Additions are one of the most common home projects — and one of the hardest to picture correctly. Unlike a new-construction home, an addition has to work with something that already exists: a specific roof pitch, a specific brick color, a specific setback from the property line. An architect's elevation drawing captures the dimensions, but it strips away the context that actually matters to a homeowner deciding whether to sign a contract: what will this look like standing in my own driveway?
AI rendering closes that gap. Upload a photo of the existing house along with a sketch, elevation drawing, or description of the planned addition, and you get back a photorealistic image of the finished home — same siding, same landscaping, same street, with the new square footage rendered in place.
Why Home Additions Are Hard to Visualize
A few things make additions uniquely tricky to picture from plans alone:
- The new construction has to match the old.Unlike a ground-up build, an addition's siding, roof pitch, trim, and window style all need to read as one continuous house — a mismatch is obvious to every neighbor and every future buyer, and it's hard to catch on paper.
- Second stories change the whole silhouette.Adding a floor doesn't just add space — it changes the roofline, the proportions of the facade, and how the house sits relative to its neighbors. That's difficult to judge from a flat elevation drawing.
- Setbacks, sightlines, and HOA rules matter.Homeowners often need to show a realistic image — not just a technical drawing — to a spouse, a lender, an HOA board, or a zoning official who has to approve the project before it can move forward.
- Budget decisions get made off swatches.Siding color, roofing material, and window trim are usually chosen from small samples, long before anyone can see how those choices look at the scale of an actual wall.
Where AI Rendering Fits in an Addition Project
Turning a House Photo into a Finished-Addition Render
The starting point is a photo of the existing house, taken from the angle where the addition will be most visible — usually the street-facing elevation or the side where the bump-out will go. Uploading that photo to Rendershop along with the planned addition's shape produces a photorealistic render of the finished home — same driveway, same landscaping, same neighboring houses, with the new addition built in.
Second-Story Additions: Seeing the New Roofline & Massing
For second-story additions, the biggest open question is almost always proportion: does the new floor overwhelm the house, or does it read as if it was always meant to be there? A render lets homeowners and contractors see the finished massing and roofline against the real street and the real neighboring homes, instead of guessing from a section drawing.
Matching Siding, Roofing & Trim to the Existing Home
Because a render can be regenerated with different materials on the same base photo, homeowners can test whether a new siding batch will actually match weathered original siding, or whether a lighter roofing shingle will blend in or stand out — before ordering material for a job that's expensive to redo.
A Proposal & Approval Tool for Design-Build Contractors
For design-build firms and remodeling contractors, the same workflow becomes a proposal tool: instead of a floor plan and a written scope, a client sees a photorealistic image of their own house with the addition built — the same approach contractors use for before-and-after renders on smaller remodels. It also gives homeowners something concrete to bring to an HOA review or zoning hearing, where a rendered image tends to answer questions a drawing set can't.
Architectural Design Software vs. AI Rendering for Additions
| Factor | Traditional 3D Design Software | AI Rendering |
|---|---|---|
| Starting point | A manually modeled 3D scene of the existing house | A photo of the actual house |
| Turnaround per option | Hours of modeling per material or massing change | Minutes per rendered option |
| Context accuracy | Neighboring houses and landscaping often simplified or omitted | Real street, real neighbors, real lighting from the source photo |
| Access | Usually requires CAD or 3D modeling training | Any homeowner or contractor can generate one from a photo |
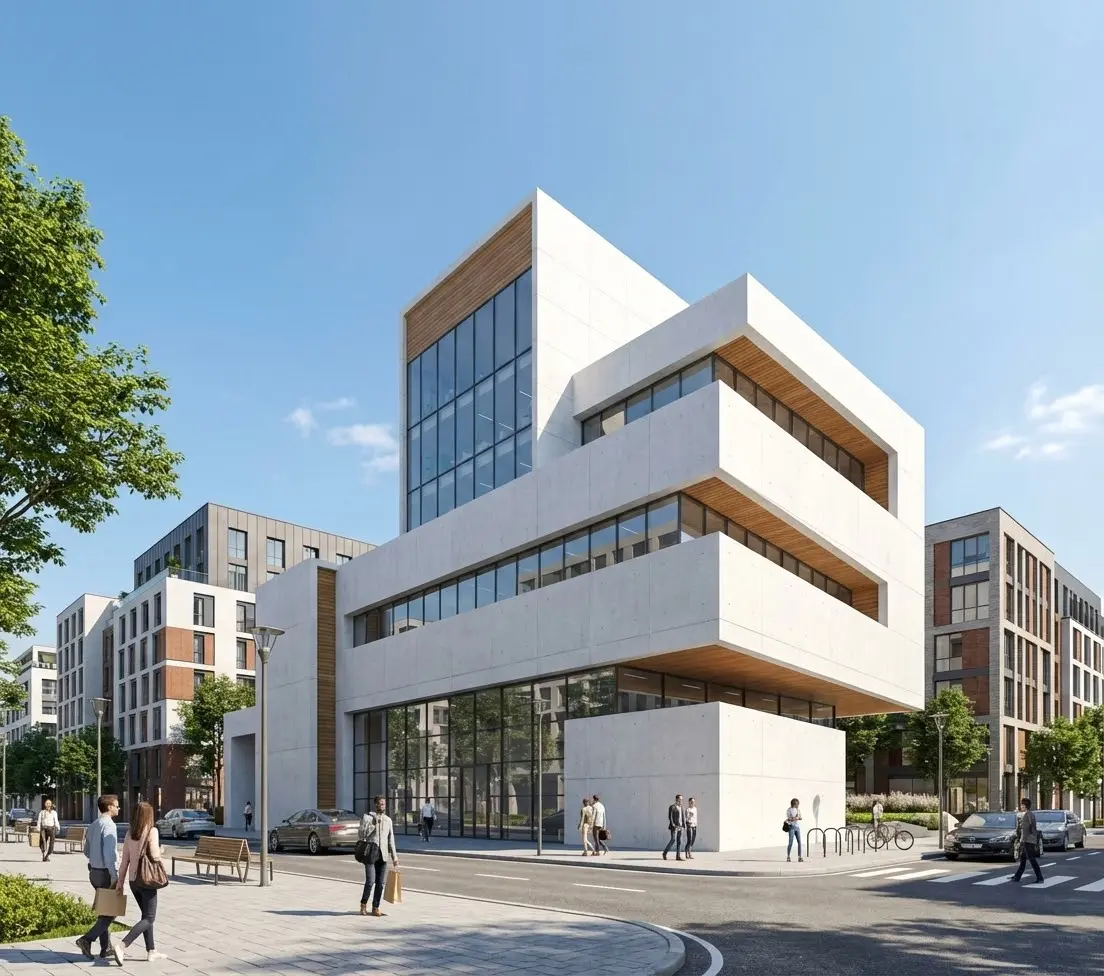
A second-story addition rendered with siding and roofing matched to the existing home
A Practical Workflow for Homeowners & Contractors
- Start with a photo from the addition's most visible angle.Shoot the elevation where the addition will change the house the most — usually the street-facing side or the side facing a neighbor.
- Add the architect's elevation or a rough sketch as a reference.A drawing of the planned massing helps the render place the new roofline and walls accurately against the existing structure.
- Render two or three material combinations before ordering.Compare siding, roofing, and trim options on the same house photo so the match is confirmed visually, not guessed from a sample.
- Bring the render, not just the drawing, to approvals.A photorealistic image tends to move faster through HOA reviews, zoning hearings, and lender walkthroughs than a technical elevation alone.
Frequently Asked Questions
Can AI rendering use a photo of my actual house?
Yes — that's the most useful starting point. A phone photo of the existing house lets the render show the finished addition in your real context, with your real siding, landscaping, and neighboring homes.
Do I need finished architectural drawings first?
No. A rough sketch or a preliminary elevation is enough to produce a useful render. Many homeowners render a concept before hiring an architect, to confirm the direction is worth pursuing.
Can I test whether new siding will match my existing siding?
Yes — this is one of the most common uses for additions specifically, since new material rarely matches weathered original material exactly. Generating the same house with a few siding and roofing options makes the comparison concrete before you order.
How can design-build contractors use this with clients?
Contractors can render a client's own house with the exact addition being proposed instead of relying on a floor plan alone, which speeds up sign-off and gives homeowners a clear reference for HOA or permitting submissions. See our pricing page for volume options.
How long does a render take?
Individual renders typically generate in a couple of minutes each, so comparing several massing and material options in one sitting is realistic.
See Your Addition Before You Break Ground
A home addition is a major commitment, and it's too easy to underestimate how much a new roofline or bumped-out wall will change the way a house looks and feels. AI rendering lets homeowners and contractors see the finished addition — matched to the real house, on the real street — before construction starts.
With Rendershop, you can turn a house photo and an addition sketch into a photorealistic render in minutes.
Render Your Home Addition in Minutes
Upload a photo of your house and an addition sketch and see the finished project — massing, siding, and roofline — before you break ground.
— The Rendershop Team