
Transform Sketches Into Photorealistic Renders
Upload an image of a 3D model, hand sketch, or CAD PDF and watch our AI transform it into stunning, production-ready visualizations in seconds.
✓ 50 free credits • No credit card required
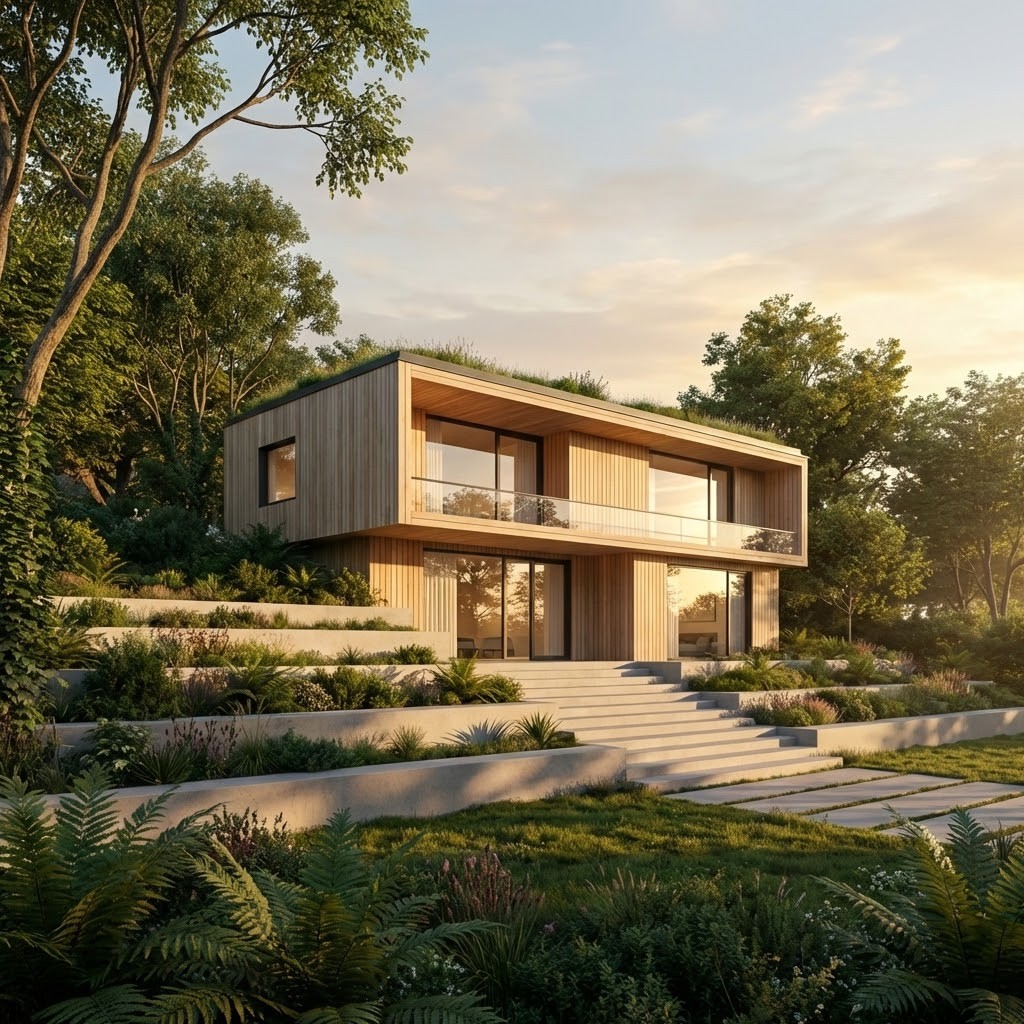
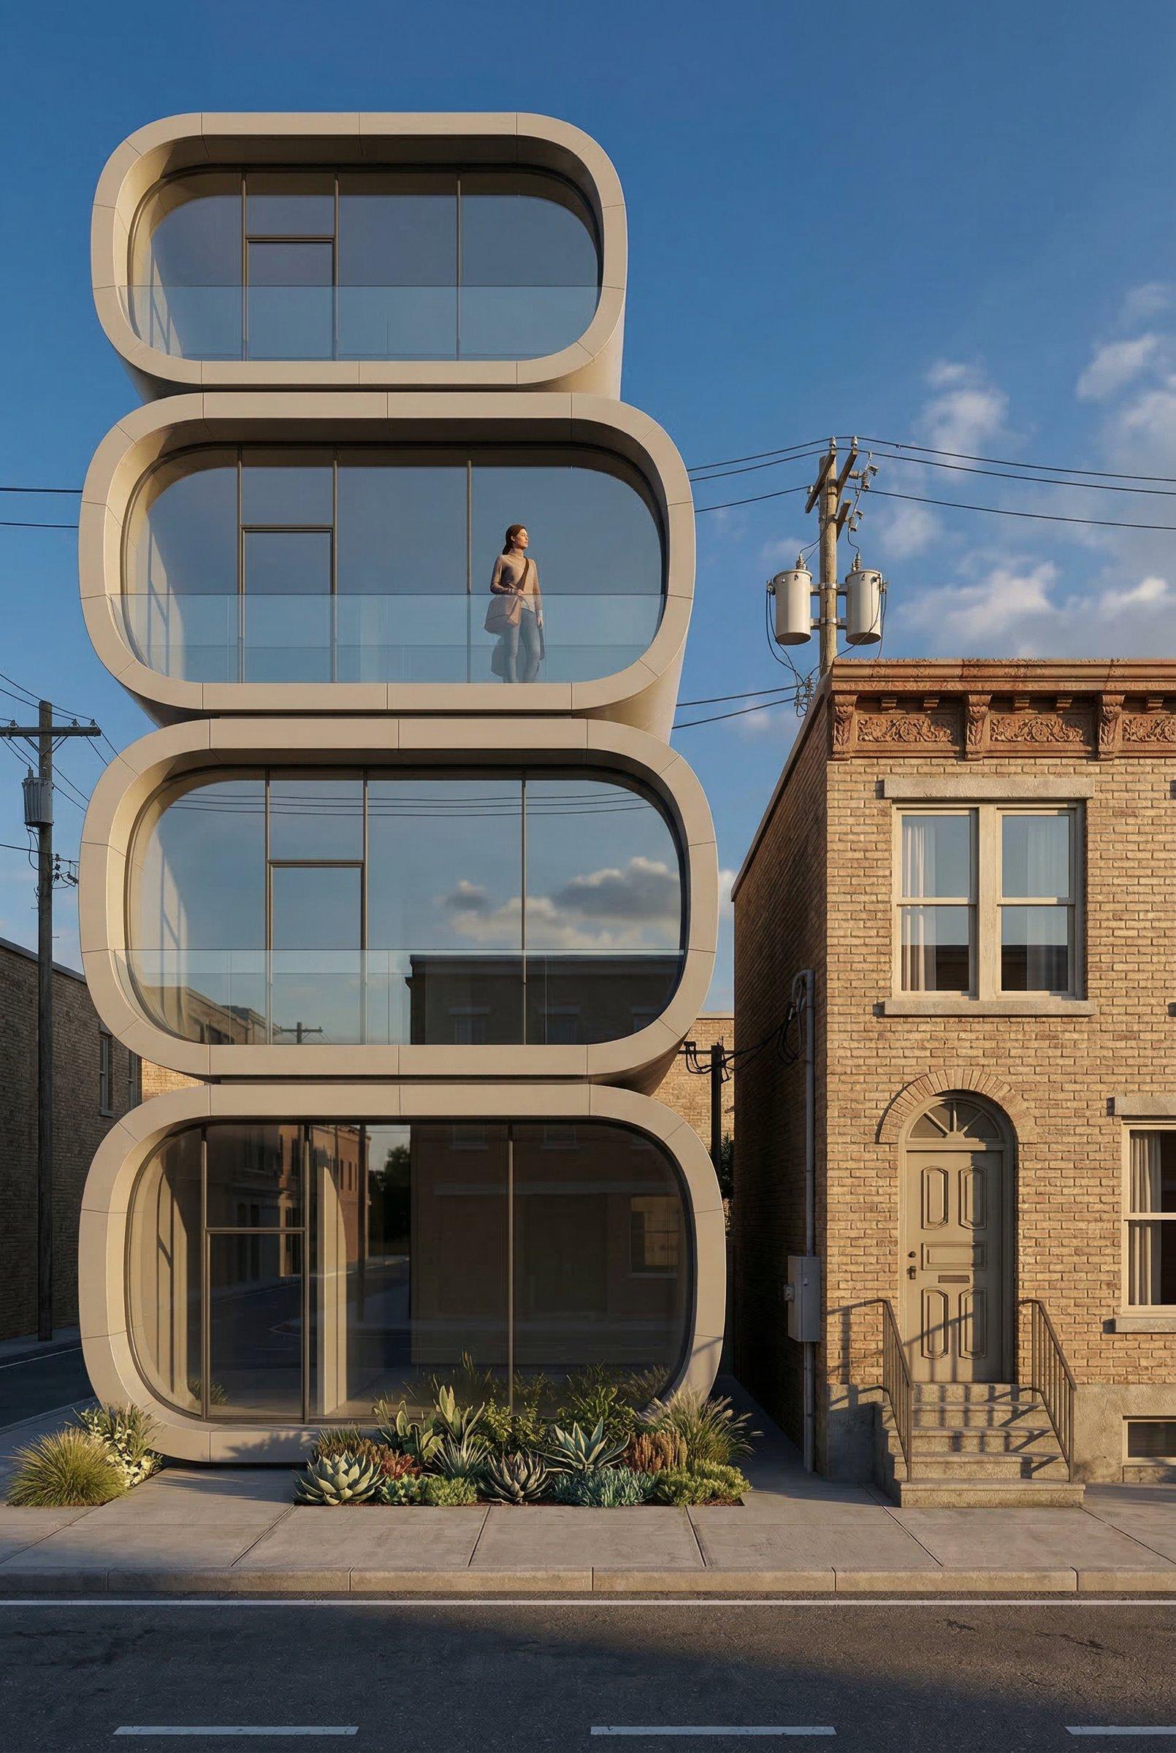
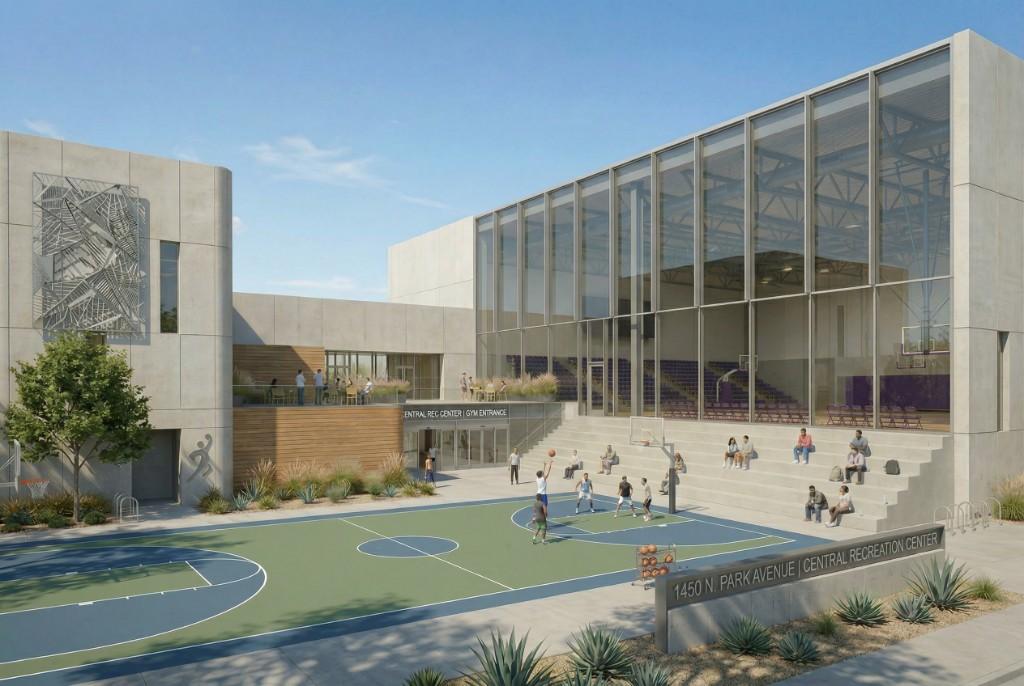
What you can do with Render
Pick what you are working on.
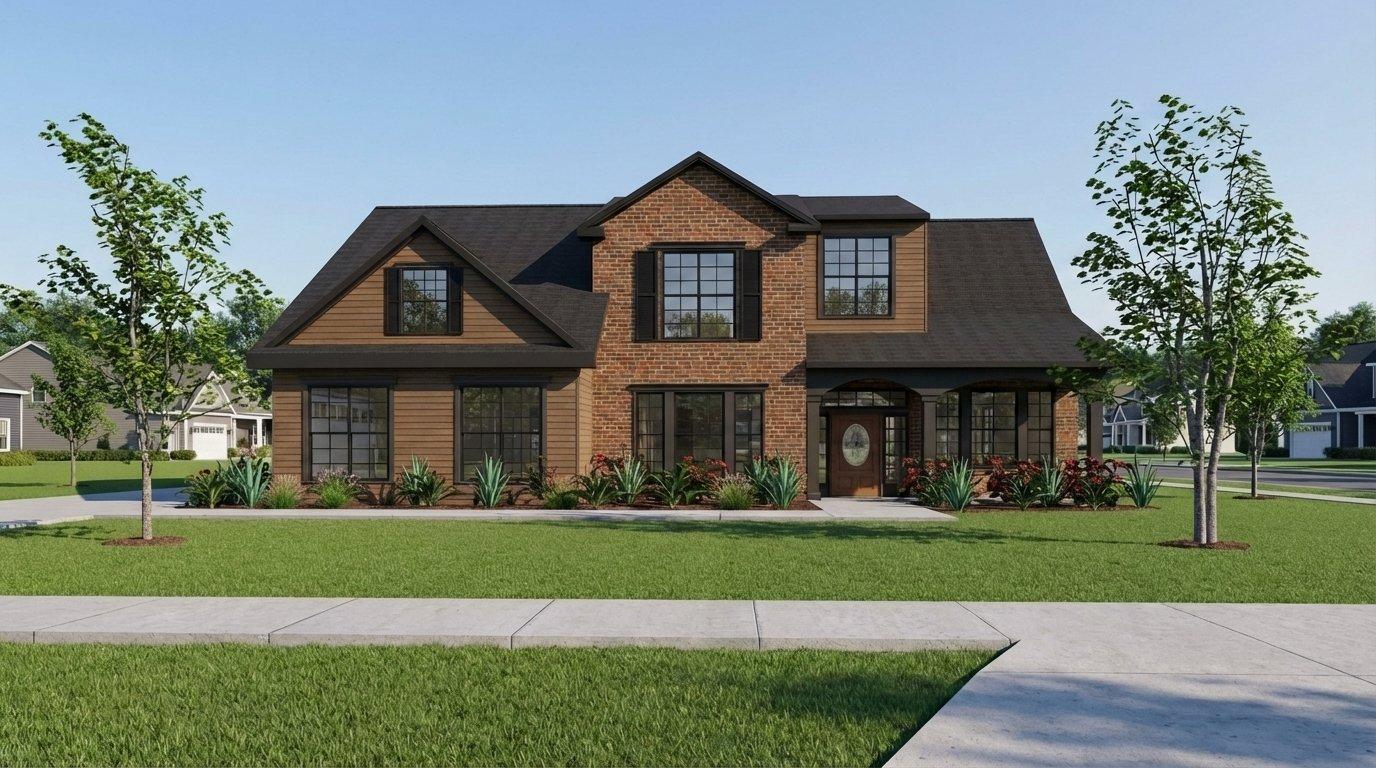
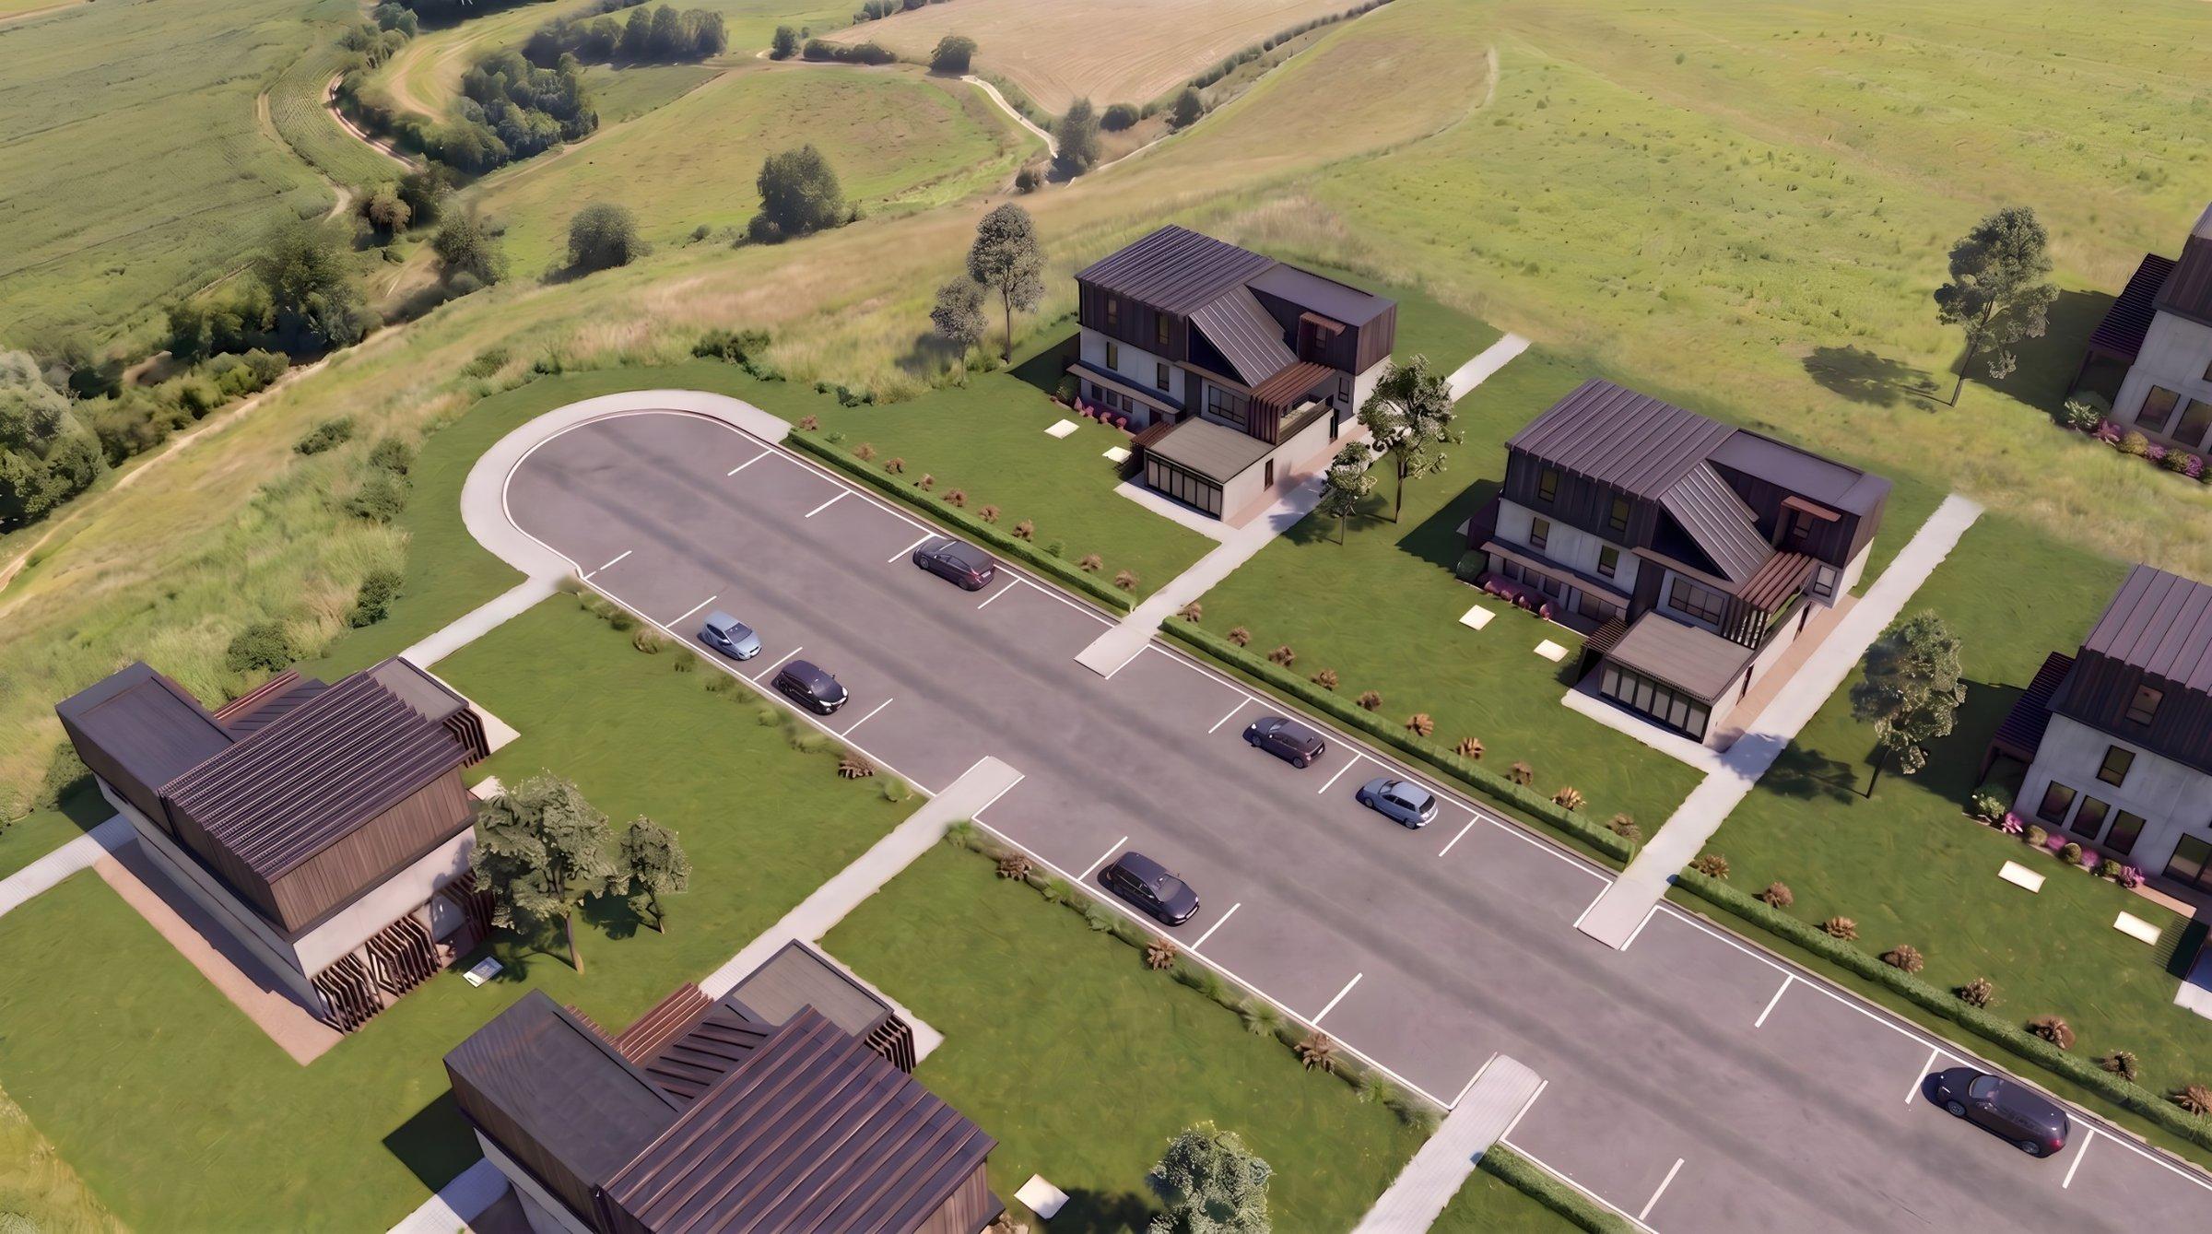
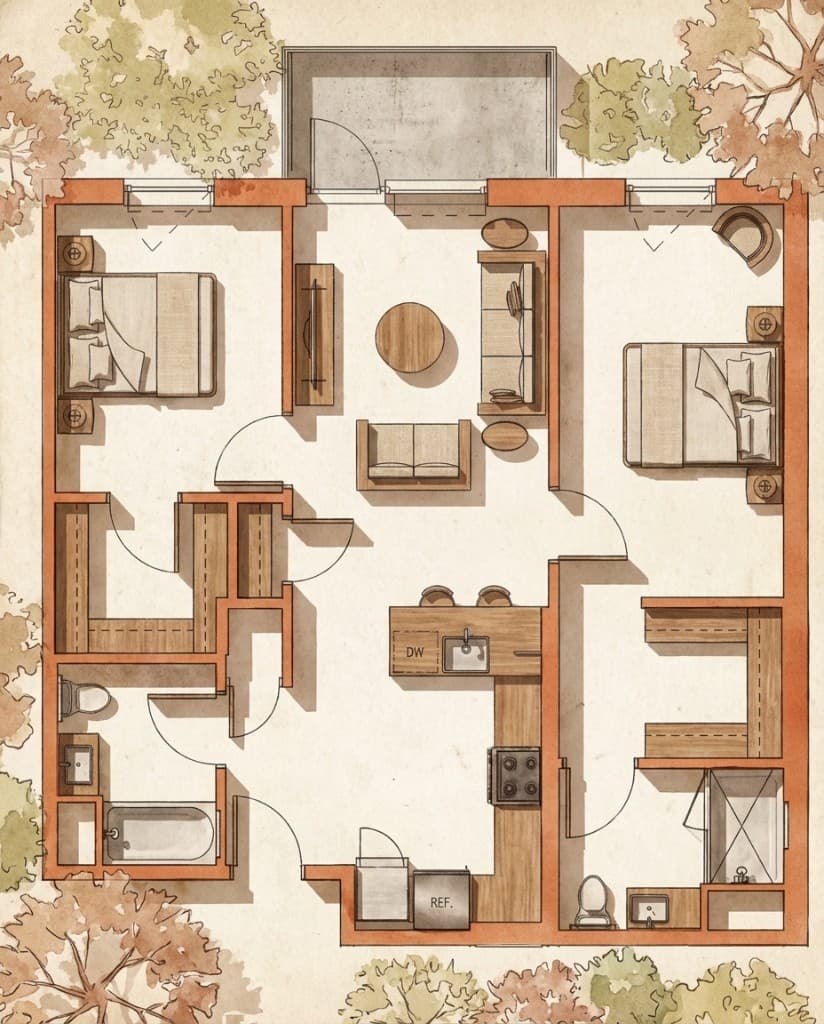
Render your projects in seconds
From design to render in seconds — create professional visuals without the hassle.
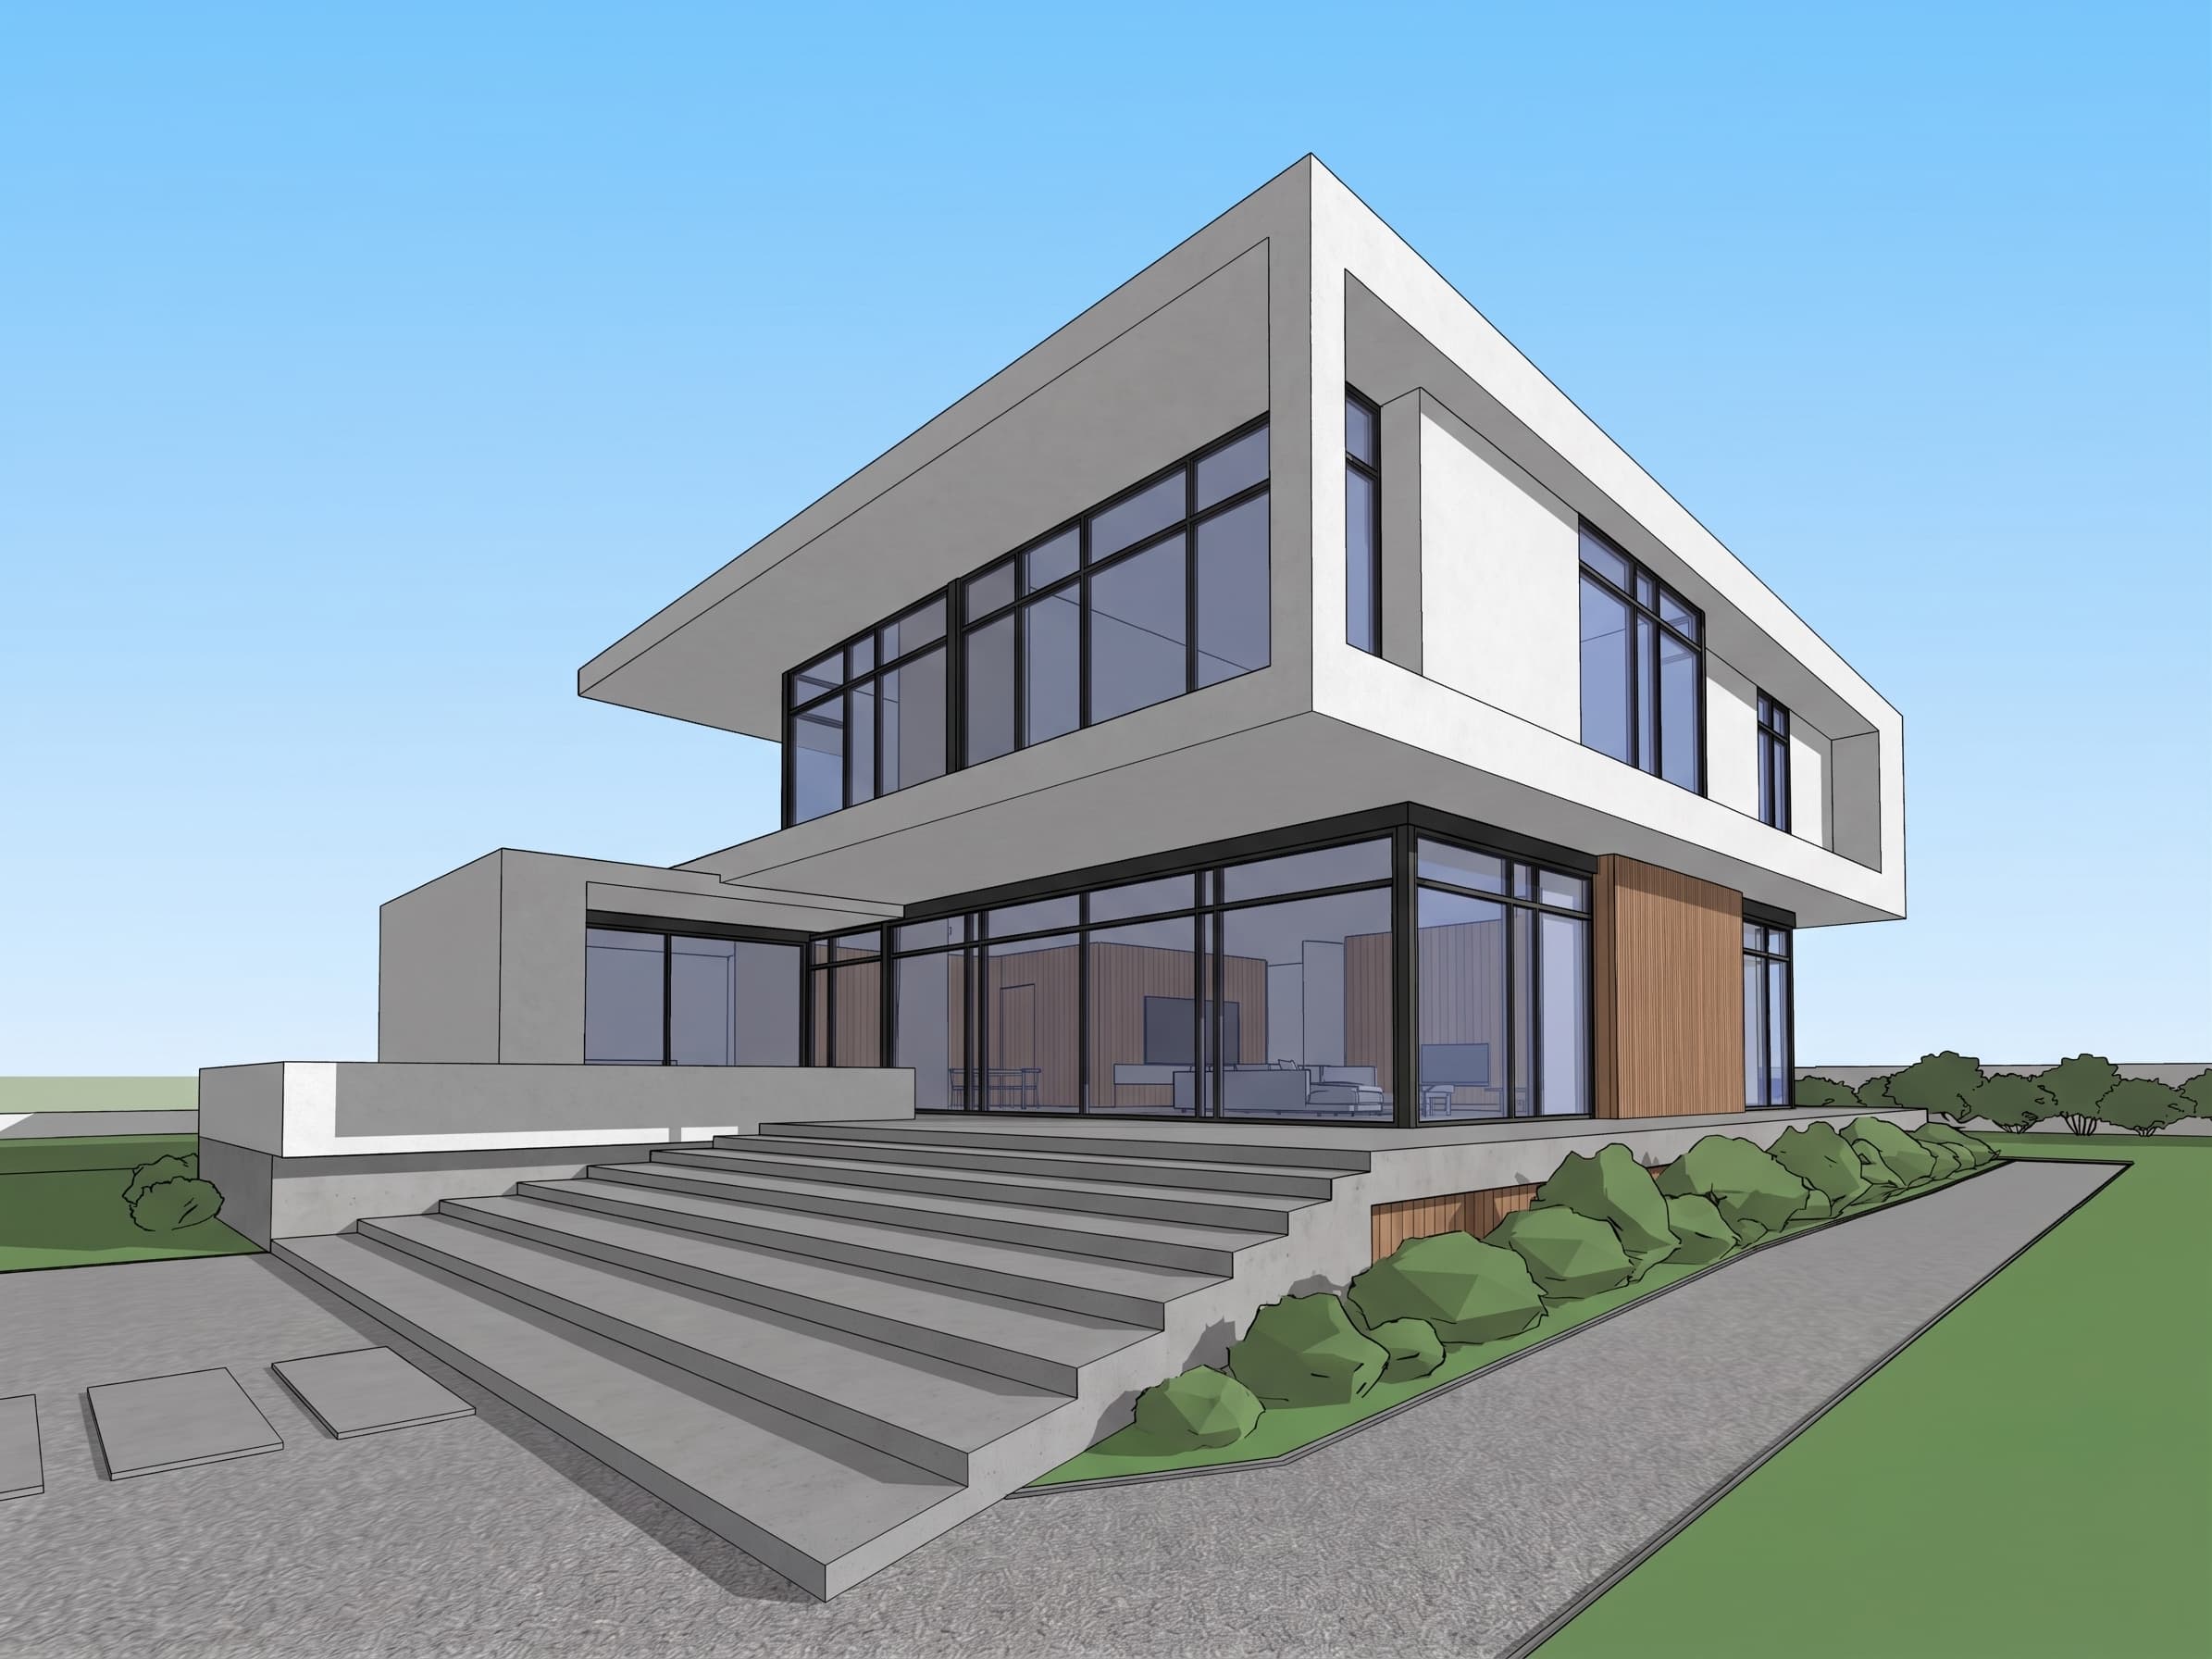
1. Upload your design
Start by uploading an image of a 3D model, hand sketch, or CAD PDF. Our AI handles any format or resolution.
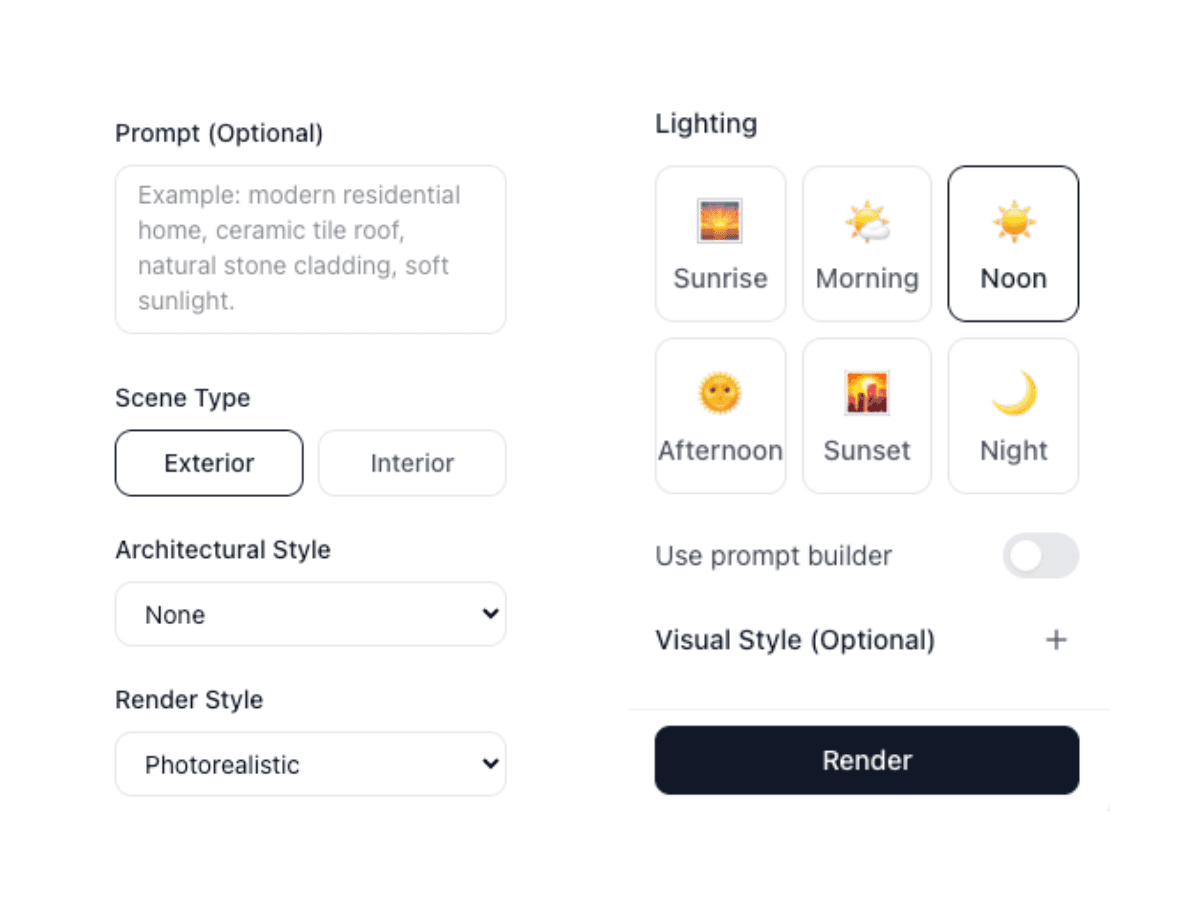
2. Select features and render
Choose from a variety of styles, lighting conditions, and materials. Customize every detail to match your vision.
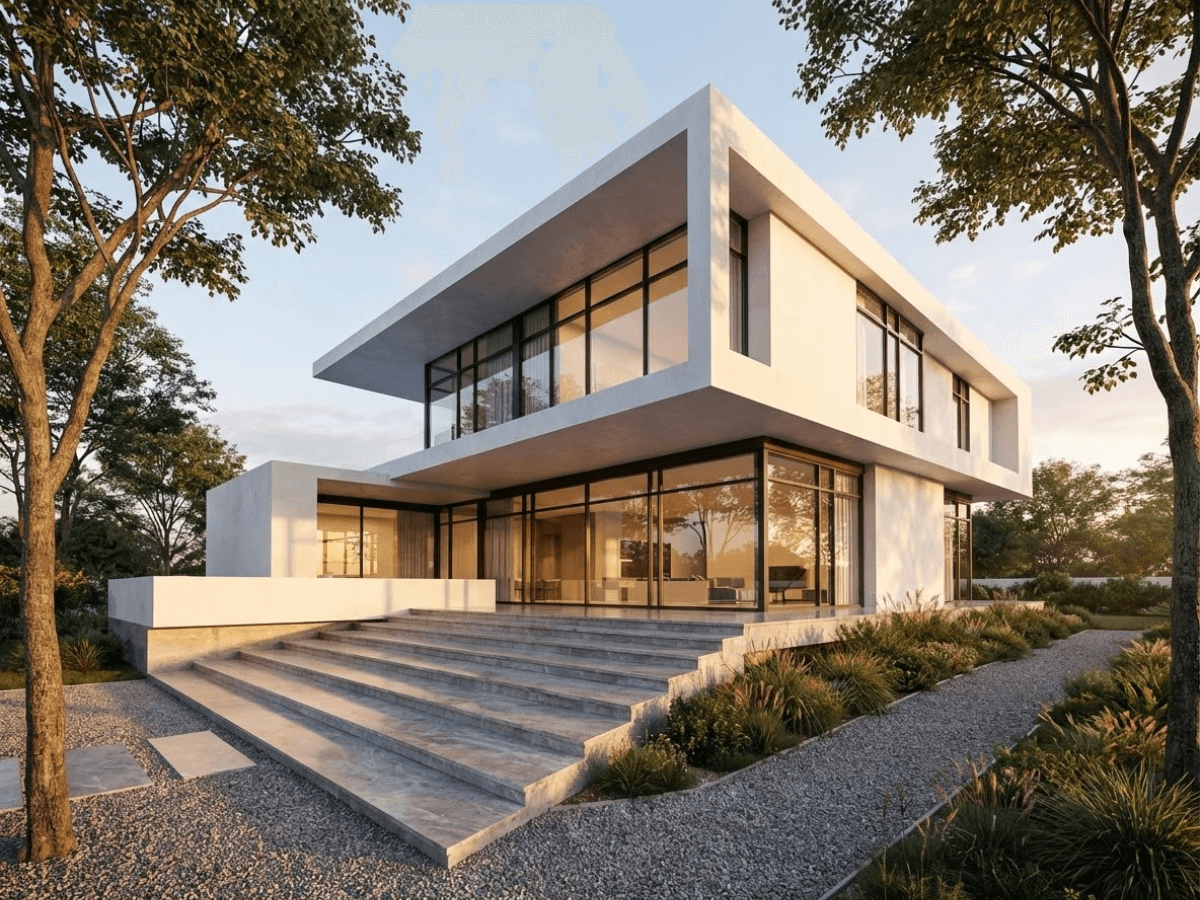
3. Download your render
Get your stunning, photorealistic render in seconds. Export in high resolution ready for presentations.
Upload Any Image And Produce Renders In Seconds
Transform your architectural sketches, CAD designs, and elevations into photorealistic renders with just a few clicks. Our AI-powered rendering engine analyzes your input and generates stunning, production-ready visualizations in seconds.
Simply upload your image, choose your architectural style, time of day, and surroundings, and let our AI do the rest. Whether you're working with hand-drawn sketches or digital elevations, our render tool brings your designs to life with incredible detail and realism.
Perfect for architects, designers, and developers who need high-quality renders without the wait. No complex software, no steep learning curve—just beautiful results in seconds.
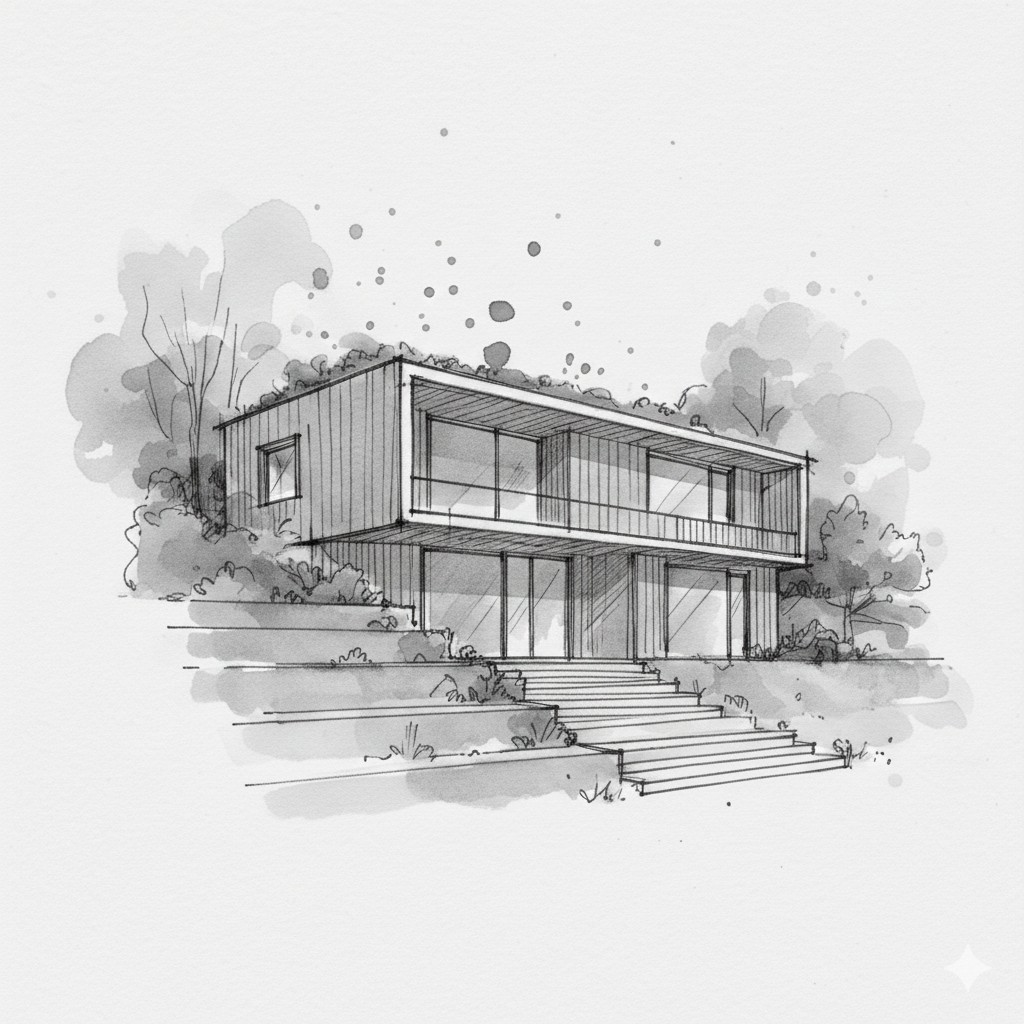
From Sketch to Photorealism
Hand-drawn sketches become production-ready renders in seconds. Just upload, prompt, and generate.
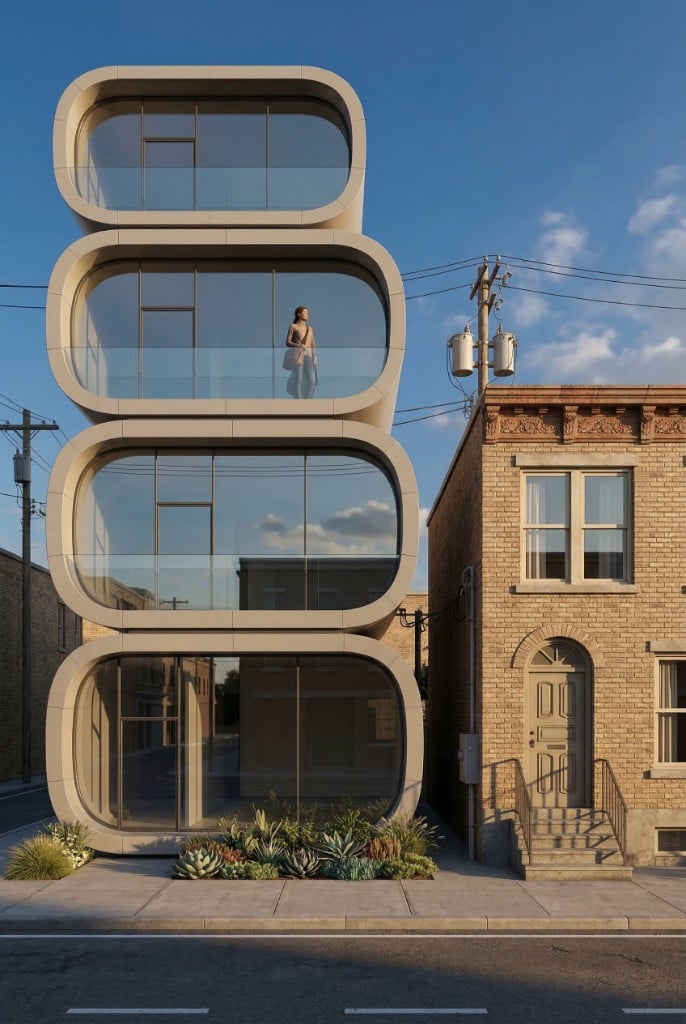
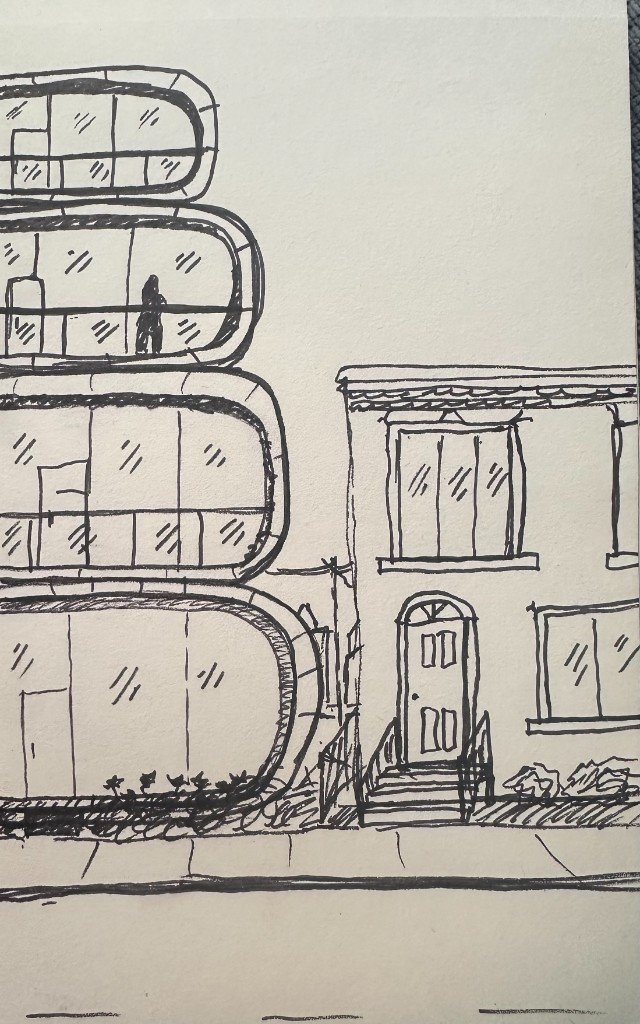
Keep scrolling to reveal
Multiple Angles, One Drawing
Generate renders from different camera perspectives using the same line drawing. Explore your design from every angle without re-modeling.
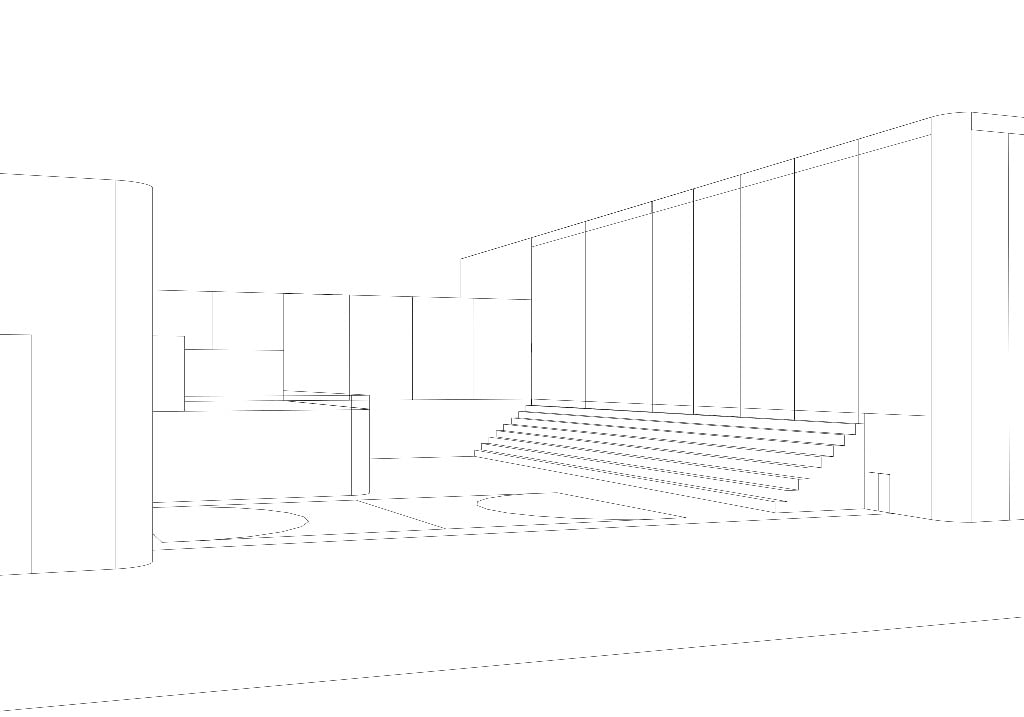
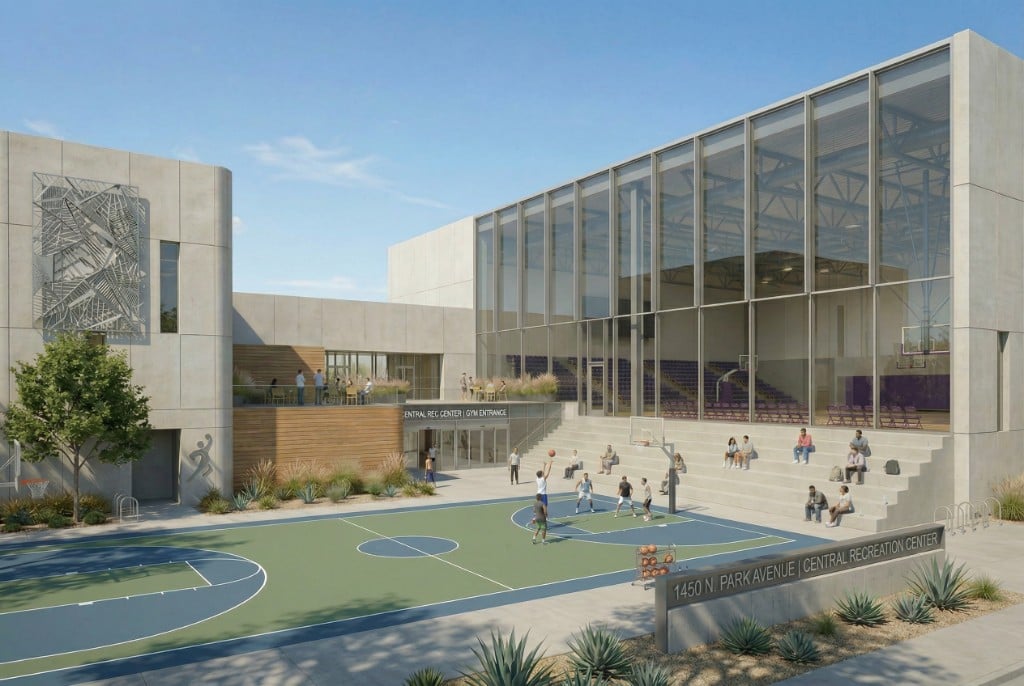
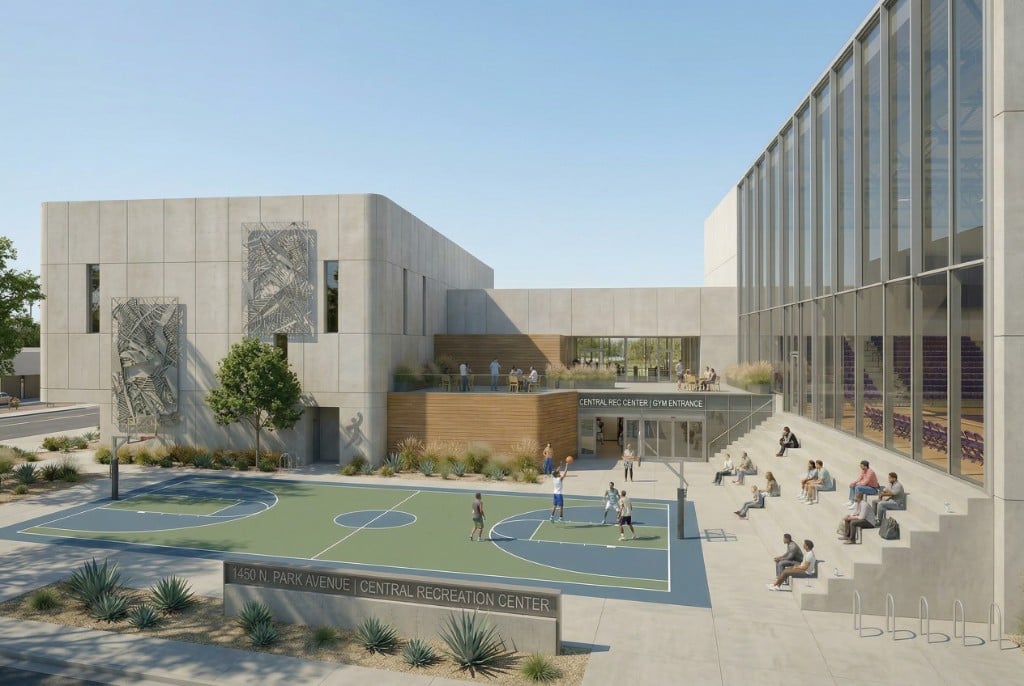
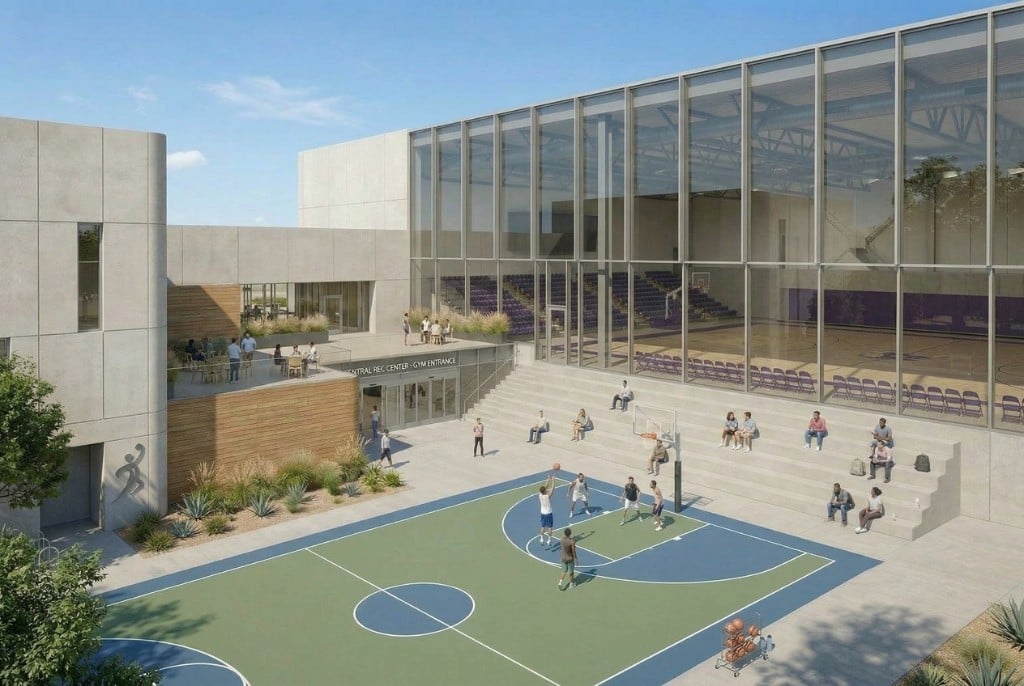
- All renders generated from the same line drawing
3D Models to Photorealism
Export a screenshot from SketchUp, Revit, or any 3D software and transform it into a photorealistic render complete with context, materials, and life.
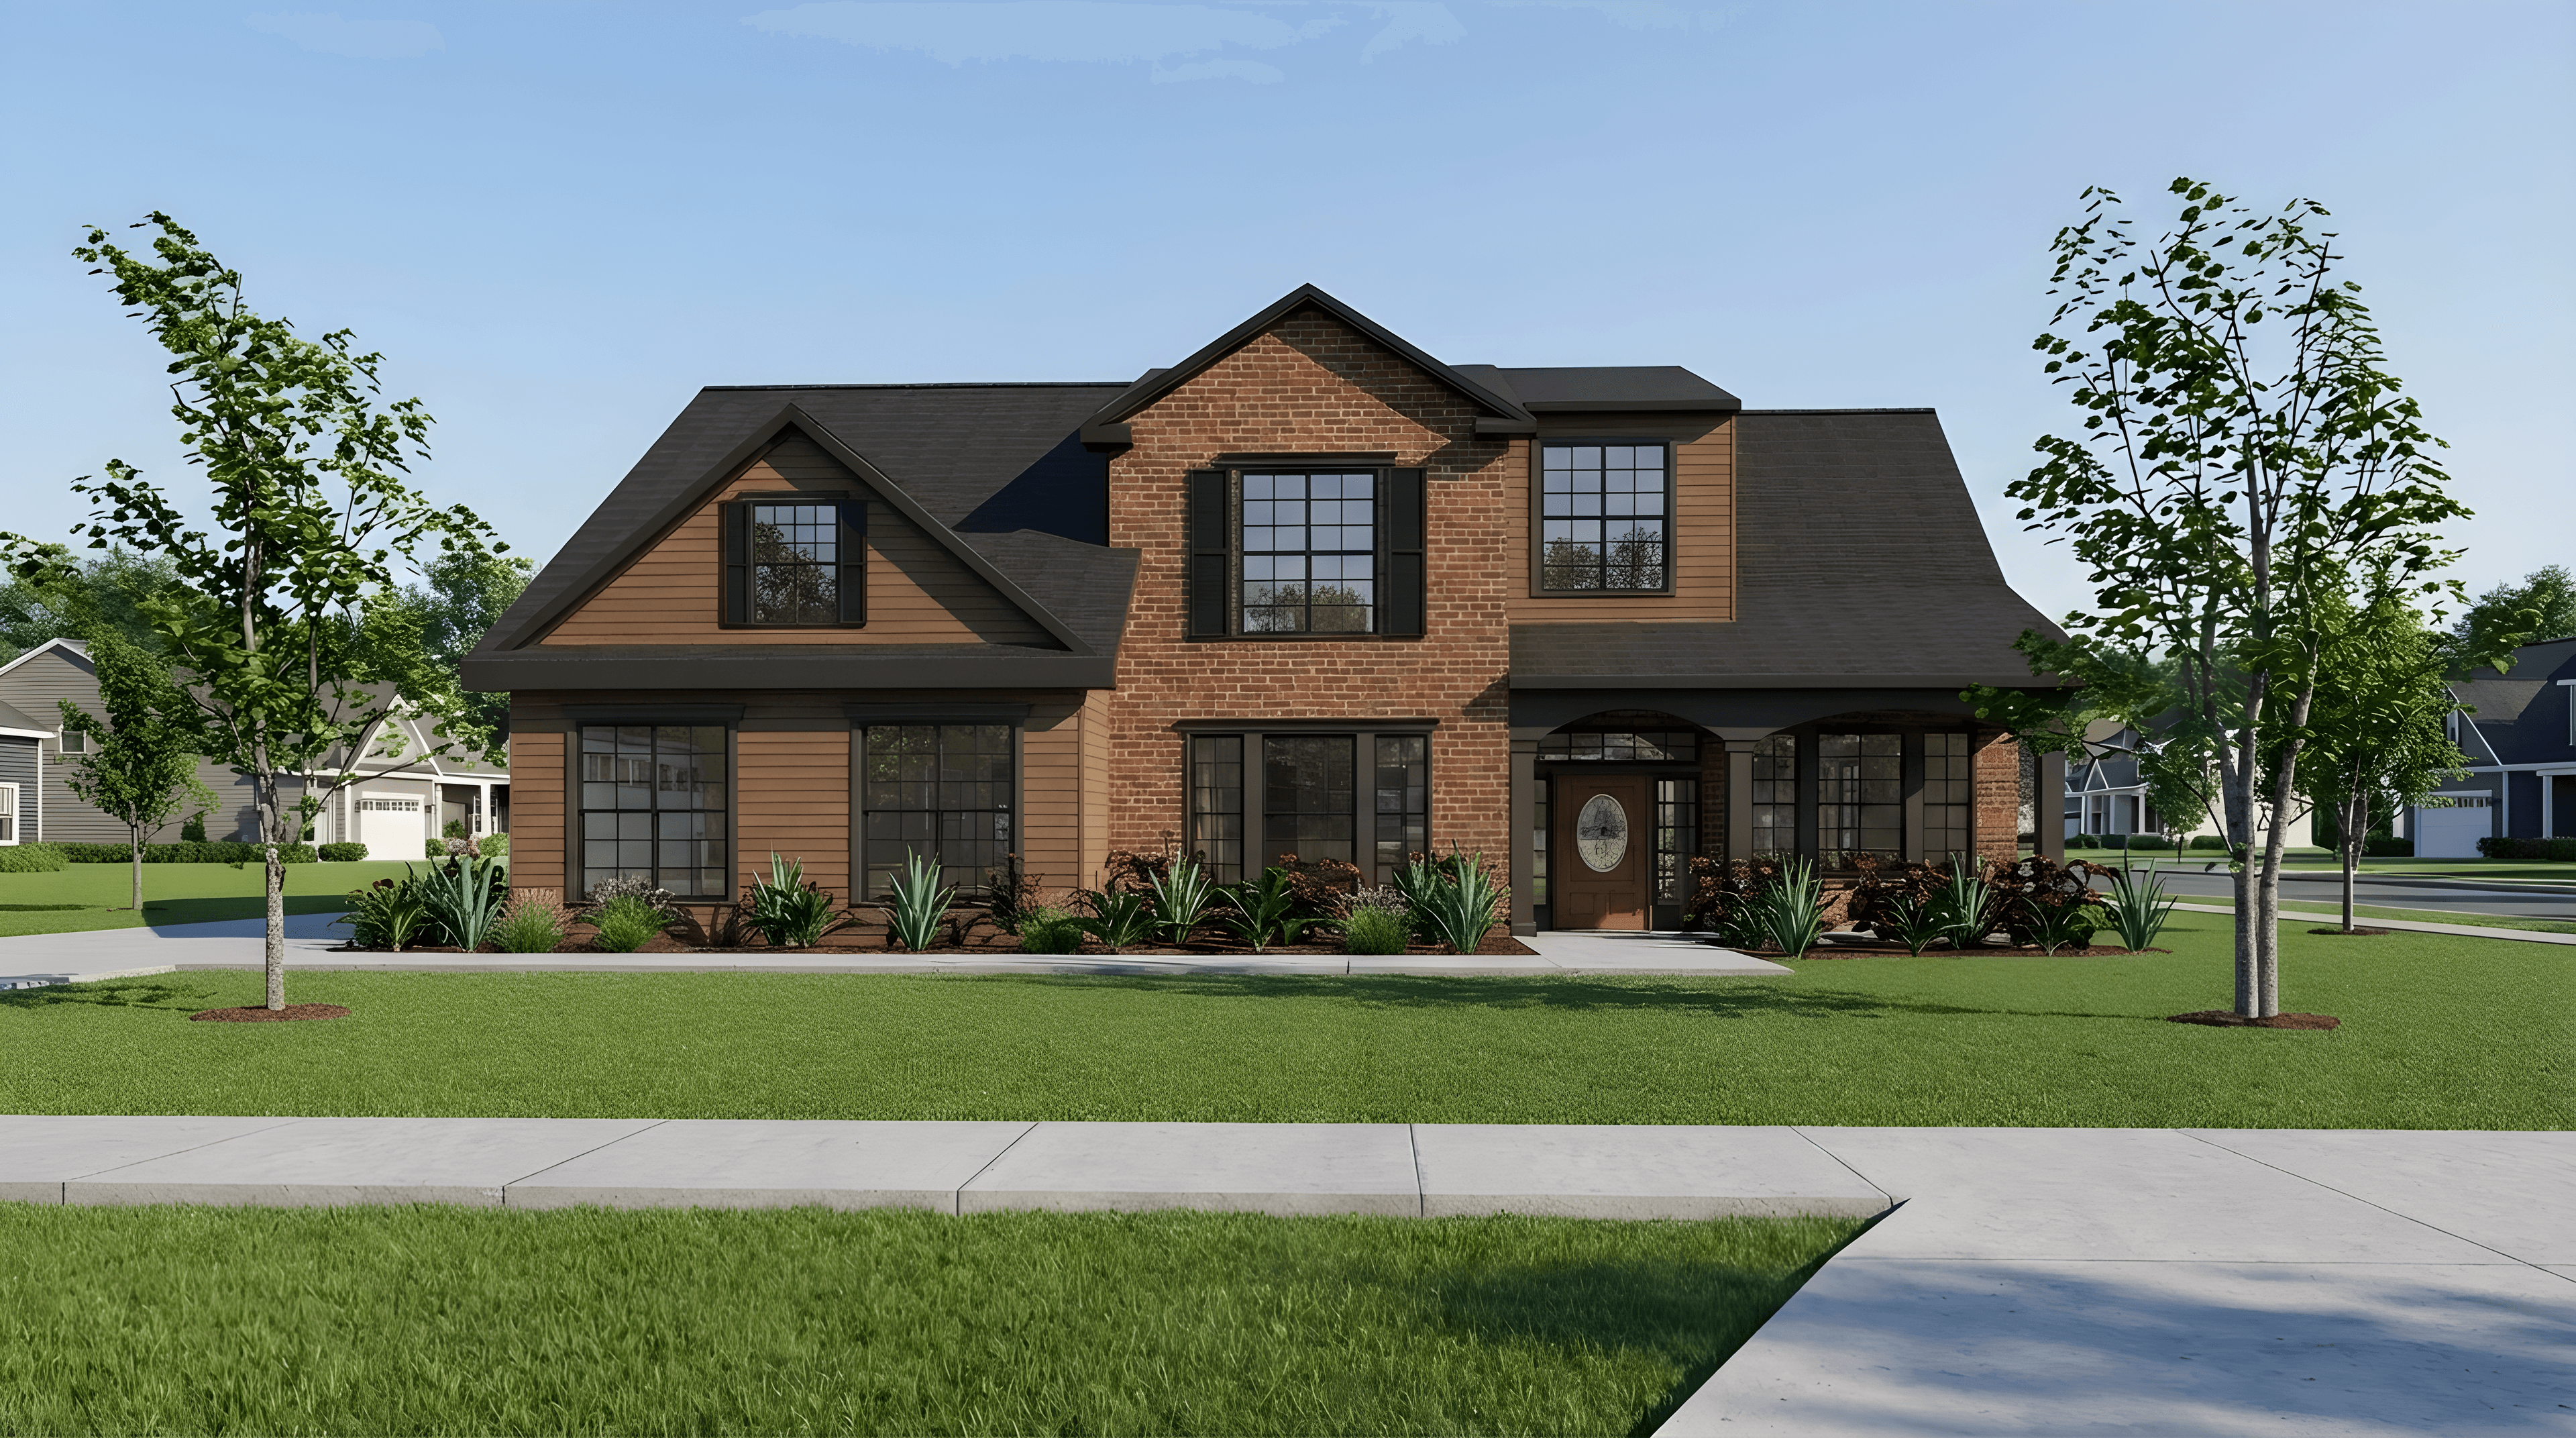
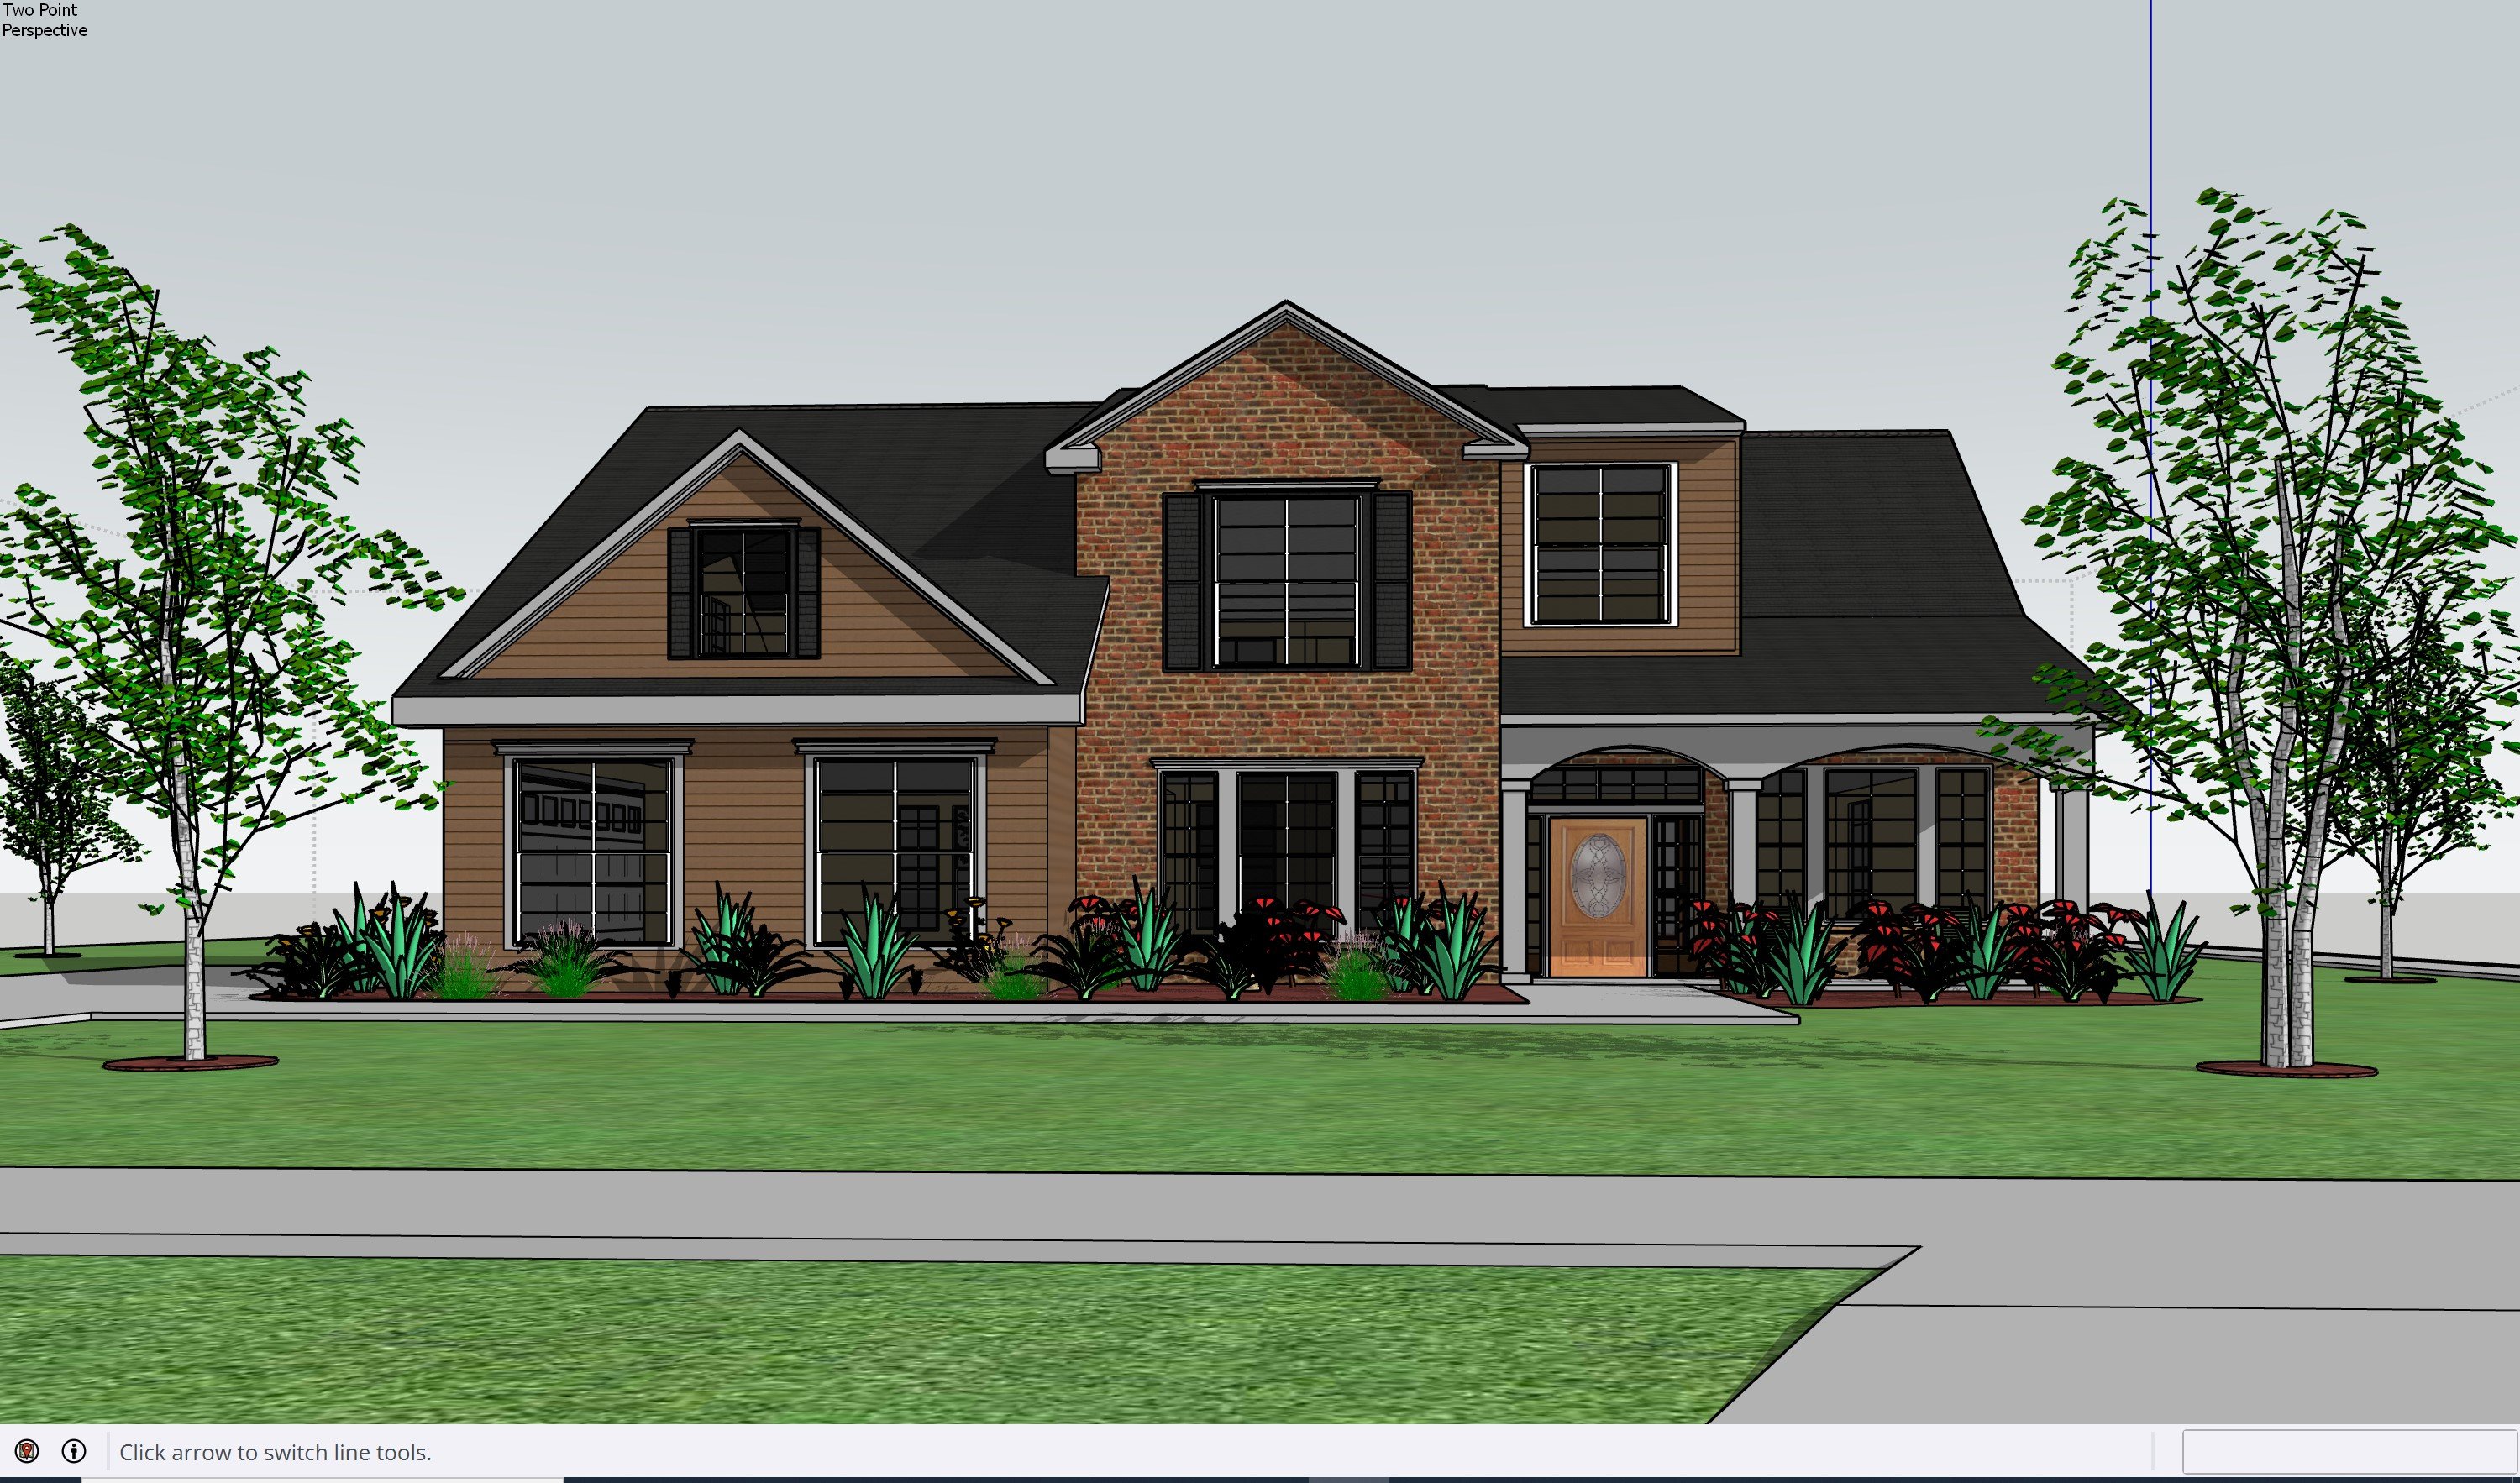
3D Model Export


Use rendering inside Claude or ChatGPT
Connect Rendershop to your AI assistant and ask for it in plain words, like “Render this sketch as a twilight view with warm lights in the windows.” The result comes back in the conversation and is saved to your project, using the same credits as the app.
Render Tool FAQ
Common questions about AI rendering
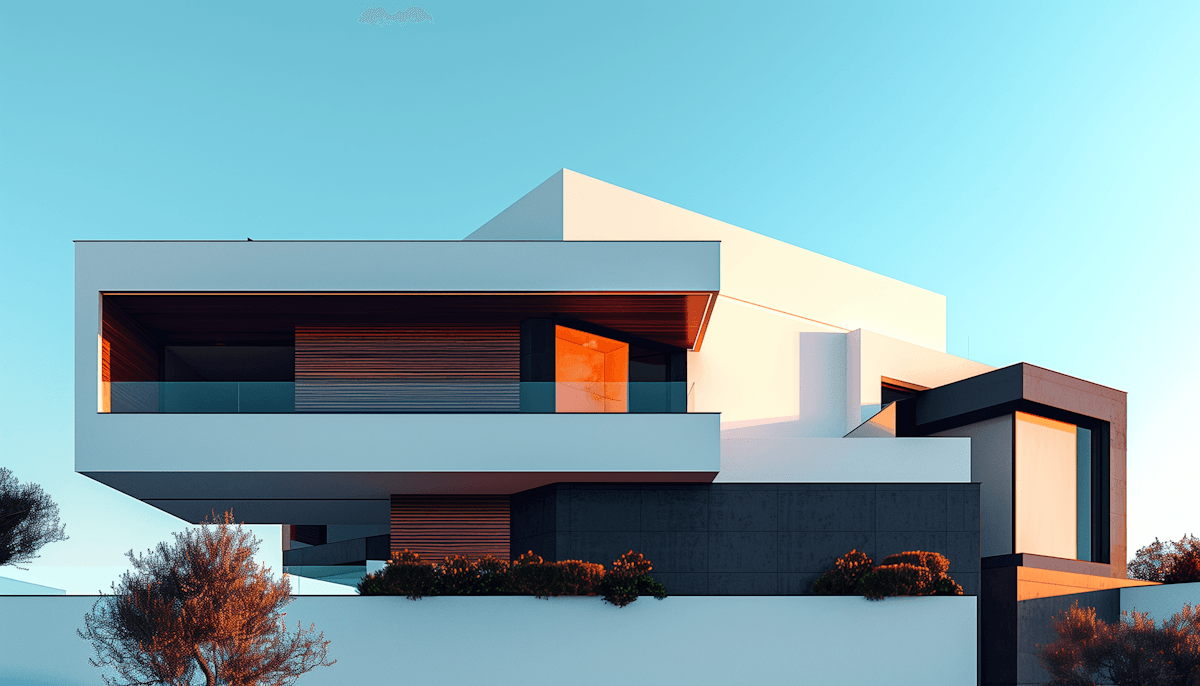
AI-driven rendering for modern architecture teams
Create a free account—No credit card required.