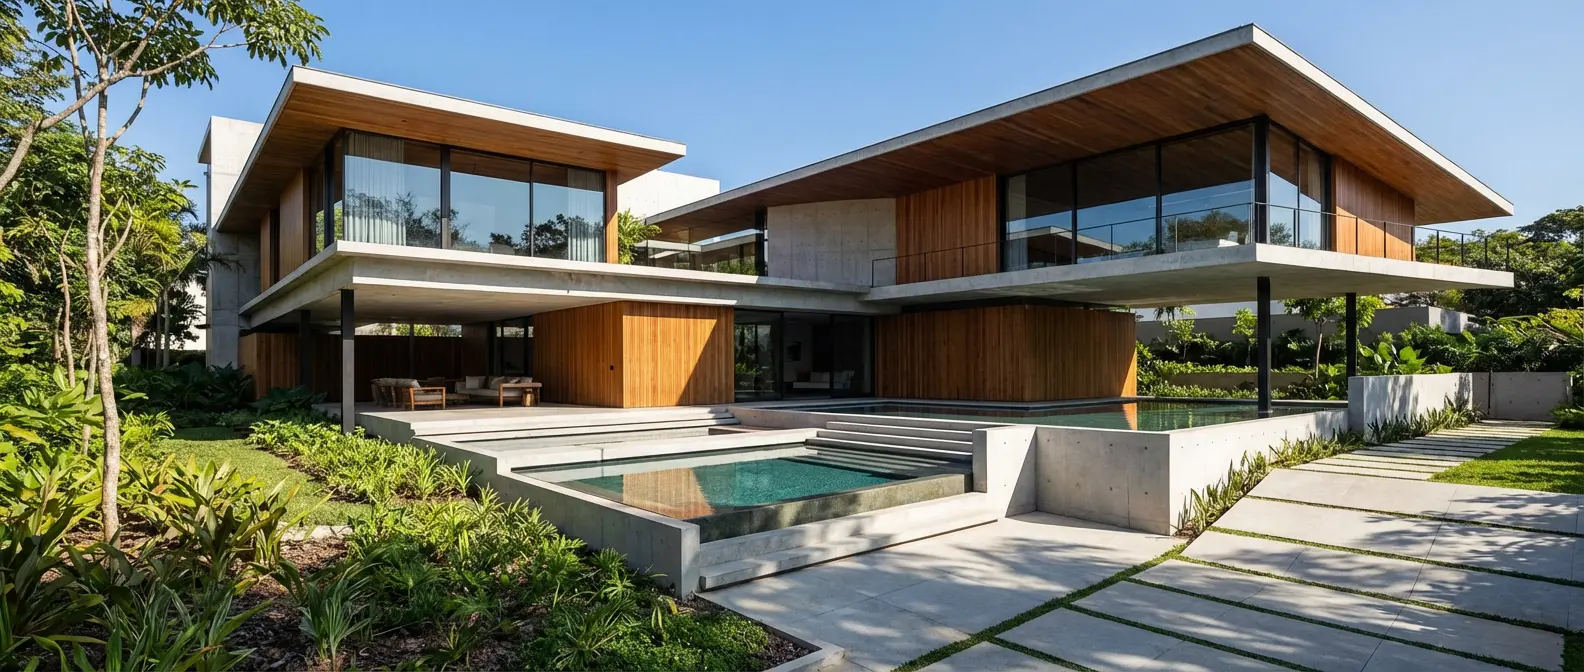
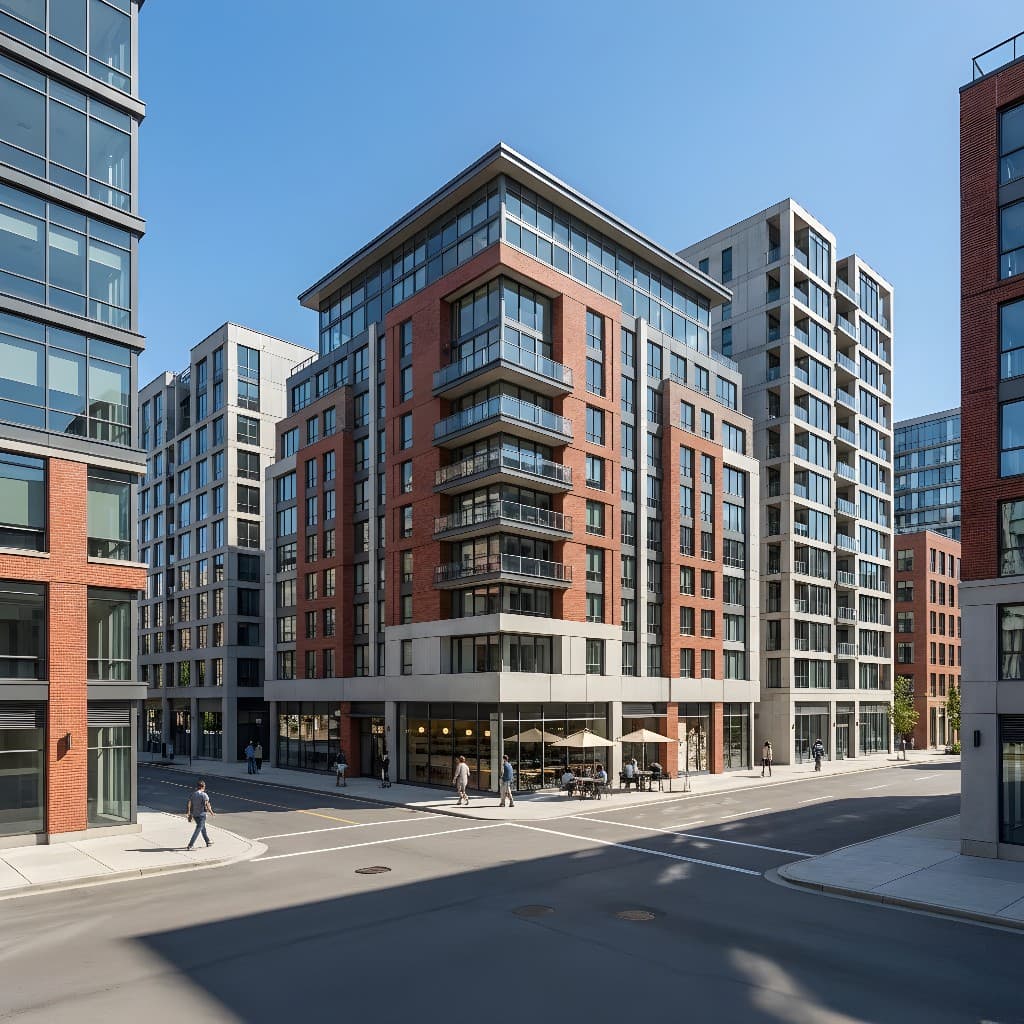
A spec builder's business model depends on speed of sale. Every week a finished spec home sits unsold is a week of carrying costs — interest on the construction loan, property taxes, insurance, and opportunity cost on the capital tied up in that lot. The traditional playbook waits until the home is framed, or often fully finished, before marketing begins in earnest. AI rendering breaks that constraint: it lets you market a spec home, a finish package, or an entire model home lineup the moment you have a site plan and an elevation set — months before a buyer could physically walk through the front door.
This isn't a niche trick. Production builders, small infill spec builders, and model home marketing teams are increasingly using AI rendering to compress the gap between "we bought the lot" and "we have a signed contract," and to give buyers a way to compare finish options without building five physical model homes to show them.
Why Spec Builders Can't Afford to Wait for a Finished Model
A physical model home is the traditional way spec and production builders let buyers experience a floor plan and finish level. But a model home is expensive to build, expensive to furnish, and — critically — represents only one configuration. If your plan offers three exterior elevations and four interior finish packages, building physical models of every combination is not realistic. Most builders pick one configuration, build it, and hope it resonates broadly enough to sell the rest of the lots sight unseen or from 2D plans alone.
That gap between "the one model we built" and "the eleven other lots we're trying to sell" is where deals stall. A buyer who loves the floor plan but wants the craftsman elevation instead of the modern farmhouse elevation the model happens to showcase has to take it on faith that it will look good. A buyer deciding between the builder's two available cabinet and countertop packages has to choose from a sample board, not a photo of a finished kitchen. AI rendering removes that leap of faith — every elevation option and every finish package can be shown as a photorealistic image of the actual floor plan, not a generic stock photo or a swatch board.
How AI Rendering Works From a Builder's Plan Set
You don't need finished construction, or even a framed structure, to generate a compelling render. AI rendering works from whatever documentation exists at the earliest stage of a project:
- Elevation drawings.A 2D front elevation from your plan set is enough to generate a photorealistic exterior render — complete with the actual siding, roofline, window pattern, and garage configuration specified in the plan.
- Floor plans.A 2D floor plan can be turned into furnished, photorealistic interior renders of every room — kitchen, primary suite, great room — before drywall goes up.
- In-progress framing photos.Once framing starts, a site photo becomes an even stronger input — the AI can render the completed exterior directly onto the actual structure and lot, giving buyers a preview that matches the real building, not an artist's generic interpretation.
- The finished model home.For lots you're selling from the model as a base, AI rendering lets you show every alternate elevation and finish package as a variation of that same real, photographed home — rather than asking buyers to imagine the difference.
On Rendershop, you upload the plan page, sketch, or site photo, describe the exterior materials and interior finishes in plain language, and get a photorealistic render back in minutes. Because generation is inexpensive, builders typically produce a full matrix — every elevation option, in every available siding and roof color, plus every interior finish package rendered in the primary rooms buyers care most about.
Where AI Rendering Fits Into the Spec Building Sales Cycle
Presale Marketing (Before or During Framing)
This is the highest-leverage use case. As soon as a lot is under construction — or even while it's still just a graded pad — you can post listing-quality renders showing the finished exterior and staged interior, and begin taking reservations or letters of intent. For builders who need to sell a spec home quickly to keep cash flowing into the next lot, cutting even four to six weeks off the marketing runway has a real effect on carrying costs.
Elevation Option Selection
Most production plans offer two to four exterior elevation packages — modern, craftsman, farmhouse, traditional — often at different price points. Rendering all of them from the same floor plan lets a buyer directly compare the options that matter to their decision, rather than relying on a single rendering from the builder's marketing materials that may not represent the elevation they're actually being sold.
Finish Package Upsells
Cabinet color, countertop material, flooring, and fixture packages are where builders make meaningful margin on upgrades — but buyers struggle to picture an upgraded finish level from a sample board alone. A rendered kitchen showing the standard package next to the upgraded package, in the buyer's actual floor plan, makes the upsell tangible and easier to justify at the price difference.
Model Home Row Marketing
Builders who maintain a row of model homes for a subdivision or master-planned community can use AI rendering to show plans that don't have a built model yet, keeping the sales office's inventory of visual material current with the full plan lineup rather than only the two or three plans that happen to be built out physically.
Listing Photos for Completed Spec Inventory
For finished-but-vacant spec homes, AI virtual staging turns an empty, echoey interior into a warm, furnished space for the MLS listing and marketing materials — without the cost and lead time of renting furniture for a home that's only on the market for a few weeks. See our guide on virtual staging vs. traditional staging for a full cost and turnaround comparison.
AI Rendering vs. Traditional Marketing Renders for Spec Builders
| Factor | Traditional Rendering Firm | AI Rendering |
|---|---|---|
| Cost per elevation/finish variant | $300–$1,500 | $5–$30 |
| Turnaround time | 1–3 weeks per batch | 15–30 minutes per image |
| Full elevation matrix (3–4 options) | Rarely justified by cost | Standard practice — cheap to render all options |
| Finish package variations | Usually just the model home's package | Every available package, rendered per plan |
| Input required | Full 3D model or CAD file | 2D elevation, floor plan, or site photo |
| Usable before framing starts | Yes, if budget allows | Yes — and cheap enough to do routinely |
| Rendered directly onto in-progress site photos | Rare — requires custom matching | Yes — a core AI rendering strength |
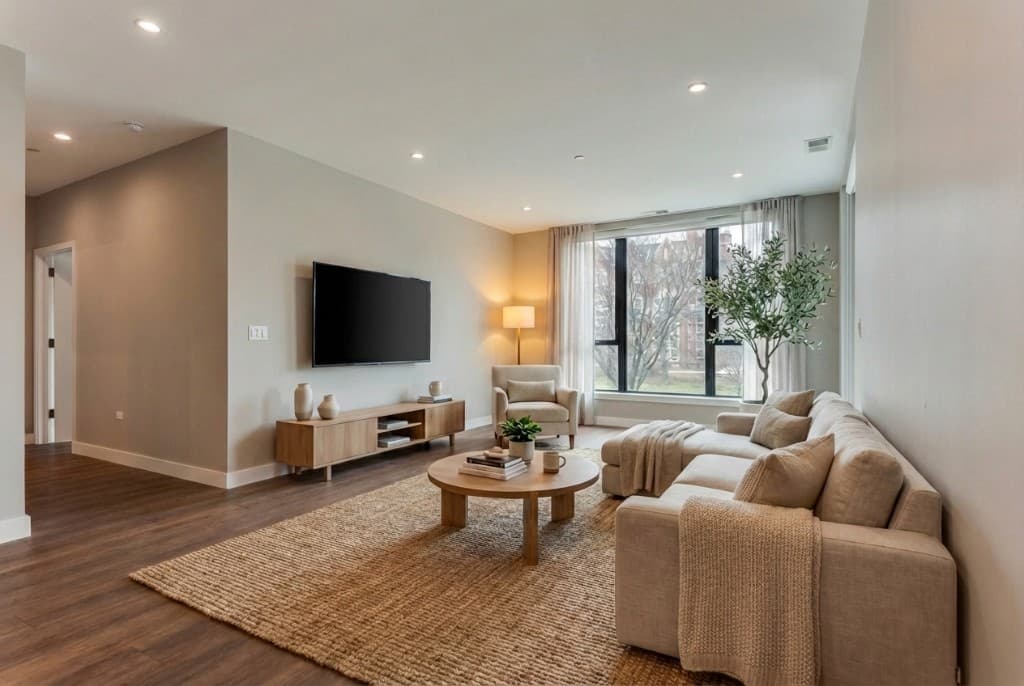
A staged spec home interior — the same floor plan rendered with the builder's upgraded finish package
Building a Rendering Workflow for a Multi-Lot Spec Program
Builders running more than a handful of spec lots at once get the most value from treating rendering as a repeatable step in the pre-construction process, not a one-off marketing task. A simple workflow:
- Render every elevation option per plan, once.Build a reusable library of exterior renders for each plan-and-elevation combination in your lineup. Reuse these across every lot that uses that plan, adjusting only lot-specific context like corner orientation or lot grading when it matters.
- Render finish packages per plan, once.Interior finish renders (kitchen, primary bath, great room) for each package tier are also reusable across lots sharing that plan — you're not paying to re-render the same combination for every address.
- Re-render onto the actual lot once framing starts.As soon as a specific lot is framed, generate a lot-specific exterior render from a site photo so marketing reflects the real structure, real neighboring context, and real lot conditions — this is what closes buyers who want proof it's not just a generic plan image.
- Stage for the final listing.Once the home is complete and photographed, run the same virtual staging pass you'd use for any vacant listing to keep the MLS photos and marketing consistent with everything buyers have already seen.
This approach means the marginal cost of adding a new lot to your presale pipeline is close to zero — the elevation and finish renders already exist; only the lot-specific site render needs to be generated fresh. For more on getting clean results from early-stage inputs, see our guide on turning elevation drawings into photoreal exterior renders.
Frequently Asked Questions
Can AI rendering work from just a 2D elevation drawing, with no 3D model?
Yes. Most spec builders don't have a full 3D model for every plan and elevation combination — a 2D elevation page from the plan set is sufficient input. The AI interprets the massing, window placement, roofline, and material callouts on the drawing and produces a photorealistic exterior render. It's the same workflow used for sketch-to-render conversions, applied to a builder's standard construction documents.
Is it worth rendering every elevation and finish combination, or just the most popular ones?
Because AI rendering costs a few dollars per image rather than hundreds, most builders find it worthwhile to render the full matrix — every elevation option in every available exterior color, and every finish package in the key rooms. This removes the ambiguity that causes buyers to hesitate on options they haven't seen visualized, and it costs a fraction of what rendering even the single most popular combination would have cost from a traditional visualization firm.
Can I render a spec home onto an actual in-progress framing photo?
Yes — this is one of the strongest use cases for spec builders. Once a lot is framed, a site photo gives the AI real context: the actual roofline, the actual lot grading, the actual neighboring homes. Rendering the finished exterior onto that photo produces a preview that's recognizably the real house, which is more persuasive to buyers than a generic plan rendering that could apply to any lot in the subdivision.
How does this compare to building a physical model home?
A physical model home remains valuable for letting buyers experience scale, flow, and finish quality in person — AI rendering doesn't replace that. What it replaces is the need to build a separate physical model for every elevation and finish combination just to show buyers their options. Most builders use one physical model as the anchor experience and AI renders to show every variation the model itself can't physically demonstrate.
What does a rendering package cost for a typical spec lot lineup?
Individual renders on Rendershop cost a few dollars each. A builder rendering four elevation options and three finish packages across two or three key rooms — roughly 15–20 images per plan — typically spends well under $200, and those renders are reusable across every lot built from that plan. See our pricing page for current rates.
Sell the Lot Before the Lot Is Finished
Spec building rewards speed: the faster a lot converts from construction loan to closed sale, the better the economics of the whole program. AI rendering shortens the single longest wait in that cycle — the wait for something to physically photograph — by turning a plan set, an elevation drawing, or an in-progress framing photo into marketing-ready imagery in minutes.
Whether you're presselling a single infill lot or running a full production lineup, Rendershop's AI rendering tools let you show every elevation, every finish package, and every staged interior your buyers need to see — before the framing crew even shows up.
Market Your Spec Homes Before They're Framed
Upload an elevation drawing, floor plan, or site photo and get photorealistic renders ready for presale marketing in minutes.
— The Rendershop Team