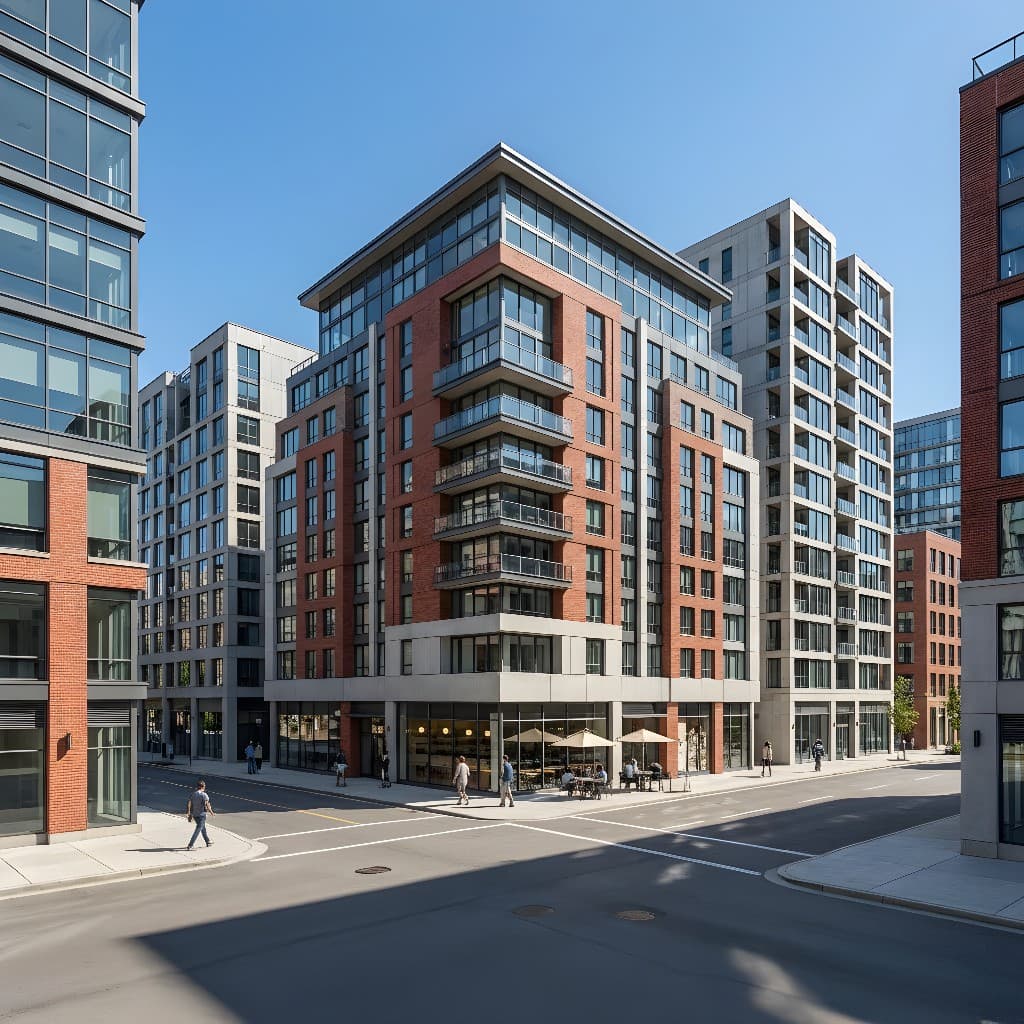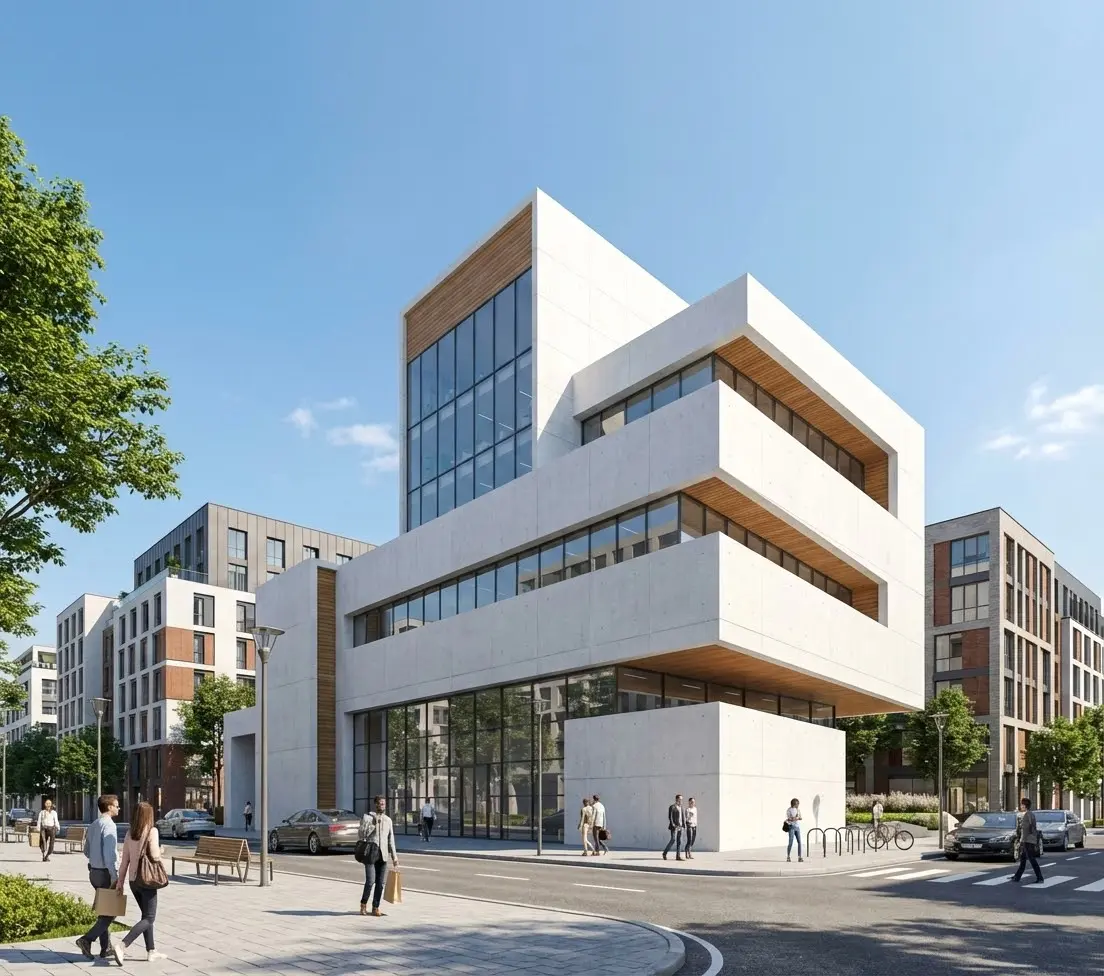
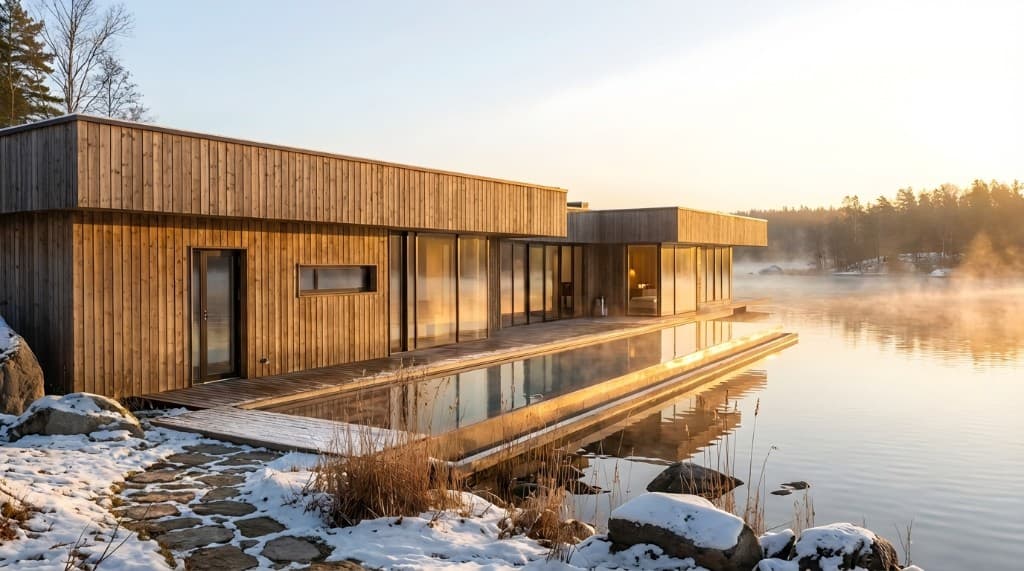
Barndominiums have gone from a regional curiosity to one of the fastest-growing categories in residential construction — a steel-frame shell that costs less per square foot than stick-built, builds faster, and can look anywhere from a rustic farmhouse to a sleek modern box depending on roofline, siding, and window choices. That range is exactly the problem: a metal building kit and a set of stock floor plans don't tell a buyer, lender, or spouse what the finished home will actually look like.
AI rendering closes that gap. A site photo, a kit company's elevation drawing, or a rough sketch goes in, and a photorealistic exterior or interior render comes out in minutes — turning an abstract metal-building spec sheet into something a buyer can actually picture living in.
Why Barndominiums Need Rendering More Than Most Builds
A few things about barndominium projects make visualization especially valuable:
- The shell tells you almost nothing.A pole-barn frame and a metal-building spec sheet look identical whether the finished home ends up rustic, industrial, or modern farmhouse. The design decisions that create that identity — roof pitch, porch style, window pattern, siding mix — only become visible in a rendering.
- Buyers are often working from a kit catalog, not a custom architect.Many barndo buyers start from a standard metal-building kit and customize from there. A rendering shows exactly how their chosen finishes will look on that specific shell, not a generic catalog photo.
- Lenders and appraisers are still catching up.Barndominium financing is newer and less standardized than conventional construction loans. A polished rendering package can help a loan officer or appraiser understand the finished product's market value, not just its metal-building cost basis.
- Interiors are wide open.The open, high-ceiling shop-and-living layout common to barndos supports very different interior treatments — exposed steel and reclaimed wood, or drywall and trim that reads like a conventional home. Rendering both options side by side helps buyers commit before framing decisions lock them in.
Where AI Rendering Fits in the Barndominium Process
Turning a Kit Company Elevation into a Photoreal Exterior
Most barndominium kit companies provide a flat, technical elevation drawing — enough to build from, but not enough to sell a spouse or a lender on. Uploading that elevation, or a phone photo of the printed plan, to Rendershop produces a photorealistic exterior in the actual siding, roof, and trim colors under consideration, similar to how firms turn building elevations into exterior renders for conventional homes.
Testing Siding, Roofing & Porch Options Before You Order
Metal siding color, standing-seam roof color, and porch or breezeway style are usually locked in early with the kit order — and hard to change once panels ship. Rendering three or four material and color combinations on the same elevation lets buyers compare board-and-batten versus full metal, or a wraparound porch versus a simple stoop, before committing to an order that's expensive to revise.
Visualizing the Shop-to-Living Transition
Many barndominiums combine a living space with an attached shop, garage, or barn bay — a layout conventional rendering libraries rarely cover well. AI rendering handles that combination naturally: a photo or sketch of the planned layout can show how the living wing's finishes read next to the working shop bay, helping buyers judge whether the transition feels intentional or just utilitarian.
Marketing for Barndominium Builders & Kit Companies
For builders and kit companies, the same workflow becomes a sales tool: instead of showing every prospect the same stock photo, a builder can render a prospect's actual chosen model in their preferred colors and site context — the same approach spec builders use to sell model homes before they're framed.
Physical Mockups vs. AI Rendering for Barndominium Design
| Factor | Sample Panels & Sketches | AI Rendering |
|---|---|---|
| Cost to compare options | Physical color chips and panel samples per option | Typically under $10 per rendered option |
| Turnaround | Days to order and ship physical samples | Minutes per rendered elevation |
| Shows the whole building | A swatch or panel sample, not the full elevation | Full exterior in context, with roofline, porch, and windows |
| Useful for lenders & appraisers | Limited — hard to convey finished value from samples | Photoreal image communicates finished market value clearly |
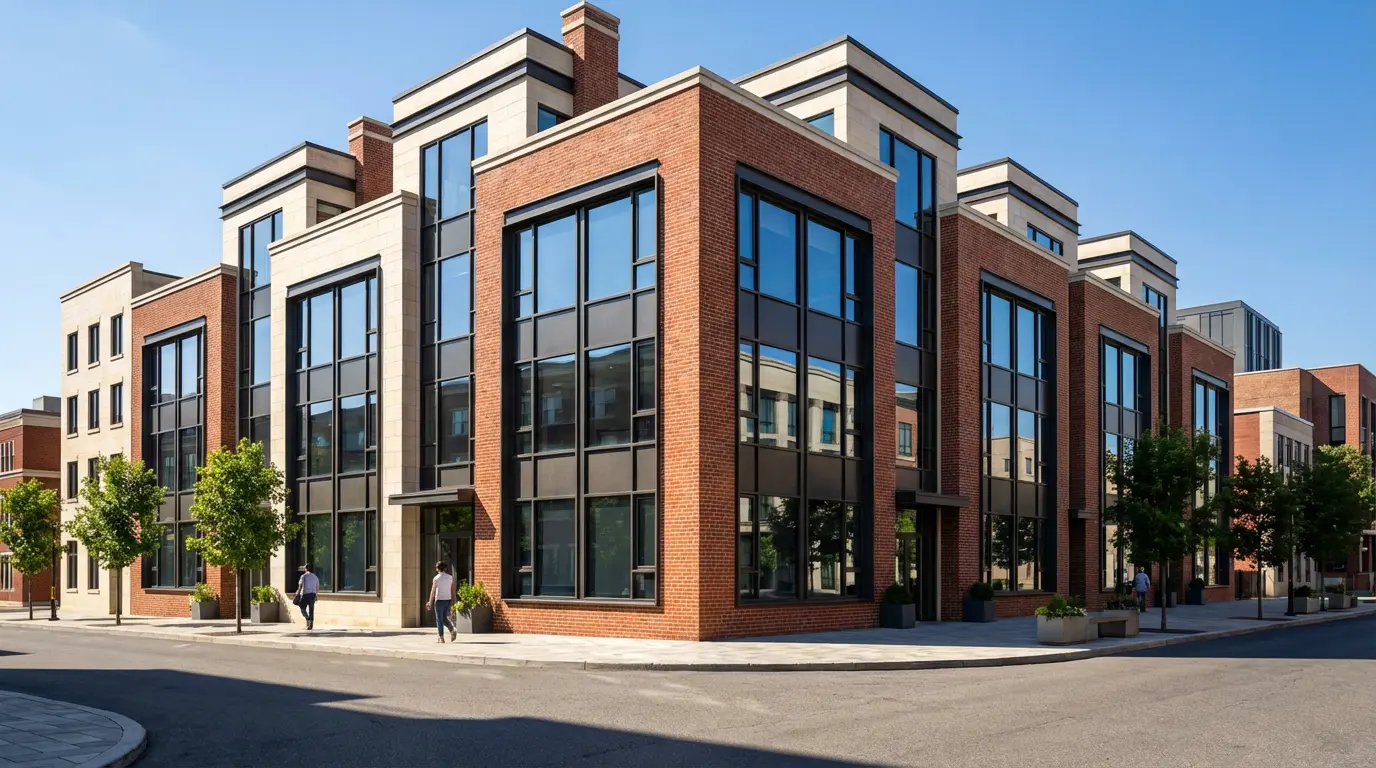
An open-concept barndominium great room rendered from a floor plan and reference photos
A Practical Workflow for Barndominium Buyers & Builders
- Start with your kit company's elevation or floor plan.Most kit and metal-building companies provide a PDF elevation — use that as the base image rather than starting from scratch.
- Render two or three exterior directions before ordering materials.Compare a rustic board-and-batten treatment against a full-metal modern look on the exact same building shape so the decision is visual, not theoretical.
- Render the interior separately from the shell.Use room photos or a floor plan sketch — see our floor plan to 3D render guide — to visualize the living space independent of exterior siding decisions.
- Bring the rendering to your lender or appraiser.A finished-looking exterior render helps non-barndo-familiar lenders and appraisers understand the completed home's market position, not just its metal-shell cost.
Frequently Asked Questions
Can AI rendering work from a kit company's stock elevation drawing?
Yes. A PDF or photo of a kit company's elevation is a great starting point — the rendering can apply your specific siding, roof, window, and porch choices to that exact building shape.
Do I need architectural drawings, or is a rough sketch enough?
A rough sketch, a kit catalog page, or even a similar reference photo with notes on your changes is enough to start. More detail produces a more accurate render, but you don't need CAD-level drawings.
Can I render both a rustic and a modern version of the same shell?
Yes — this is one of the most common uses. Rendering the same elevation with two different siding and trim treatments makes the style decision concrete before you order materials.
How can builders and kit companies use this for marketing?
Builders can render a prospect's chosen model in their actual color and site preferences instead of showing a generic stock photo, which helps close sales faster and reduces post-order change requests. See our pricing page for volume options.
How long does a rendering take?
Individual exterior or interior renders typically generate in a couple of minutes each, so comparing several material and layout options in one sitting is realistic.
See Your Barndominium Before You Order the Steel
A barndominium's biggest design decisions — siding, roofline, porch, and the shop-to-living transition — are hard to change once materials ship. AI rendering lets buyers and builders make those calls with a photoreal image in hand instead of a swatch and a guess.
With Rendershop, you can turn a kit elevation, floor plan, or reference photo into a photorealistic exterior or interior render in minutes.
Render Your Barndominium in Minutes
Upload an elevation, floor plan, or sketch and see your finished barndominium — exterior siding, roofline, and interior — before you order.
— The Rendershop Team