
Render Your CAD Drawings Without Modeling
Export a PDF or just screenshot your CAD screen, upload it, and get a finished, photoreal render. Your geometry stays exact; the AI adds materials, light and context.
✓ 50 free credits • No credit card required
PDF Export or a Screenshot. Either Works.
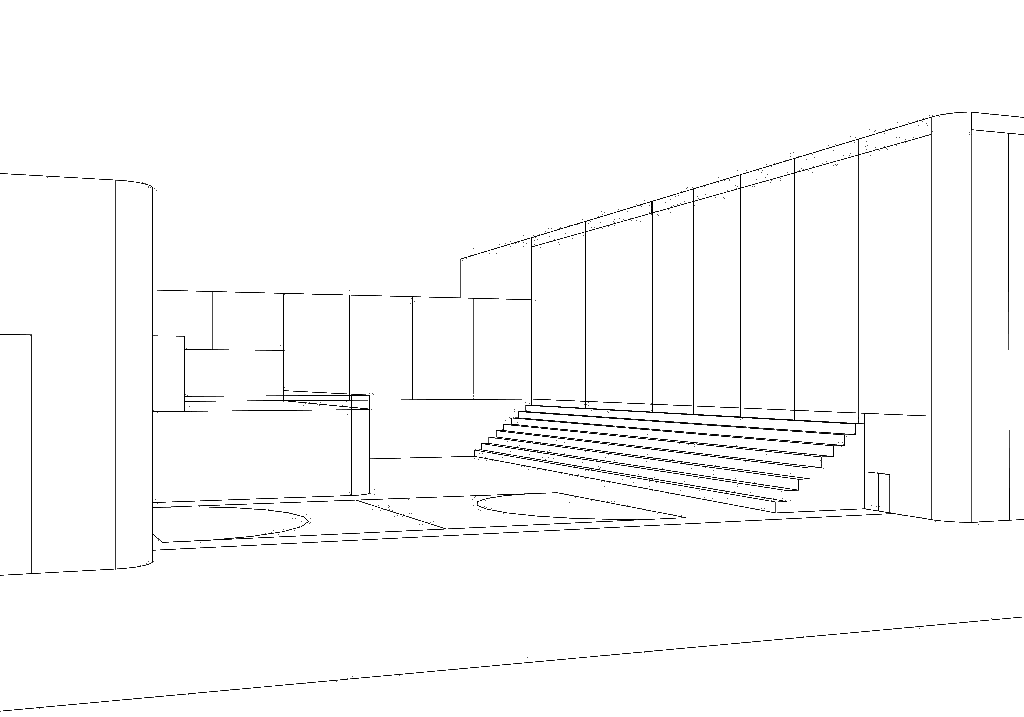
Use whatever is quickest. Rendershop reads the linework the same way.
Export a PDF
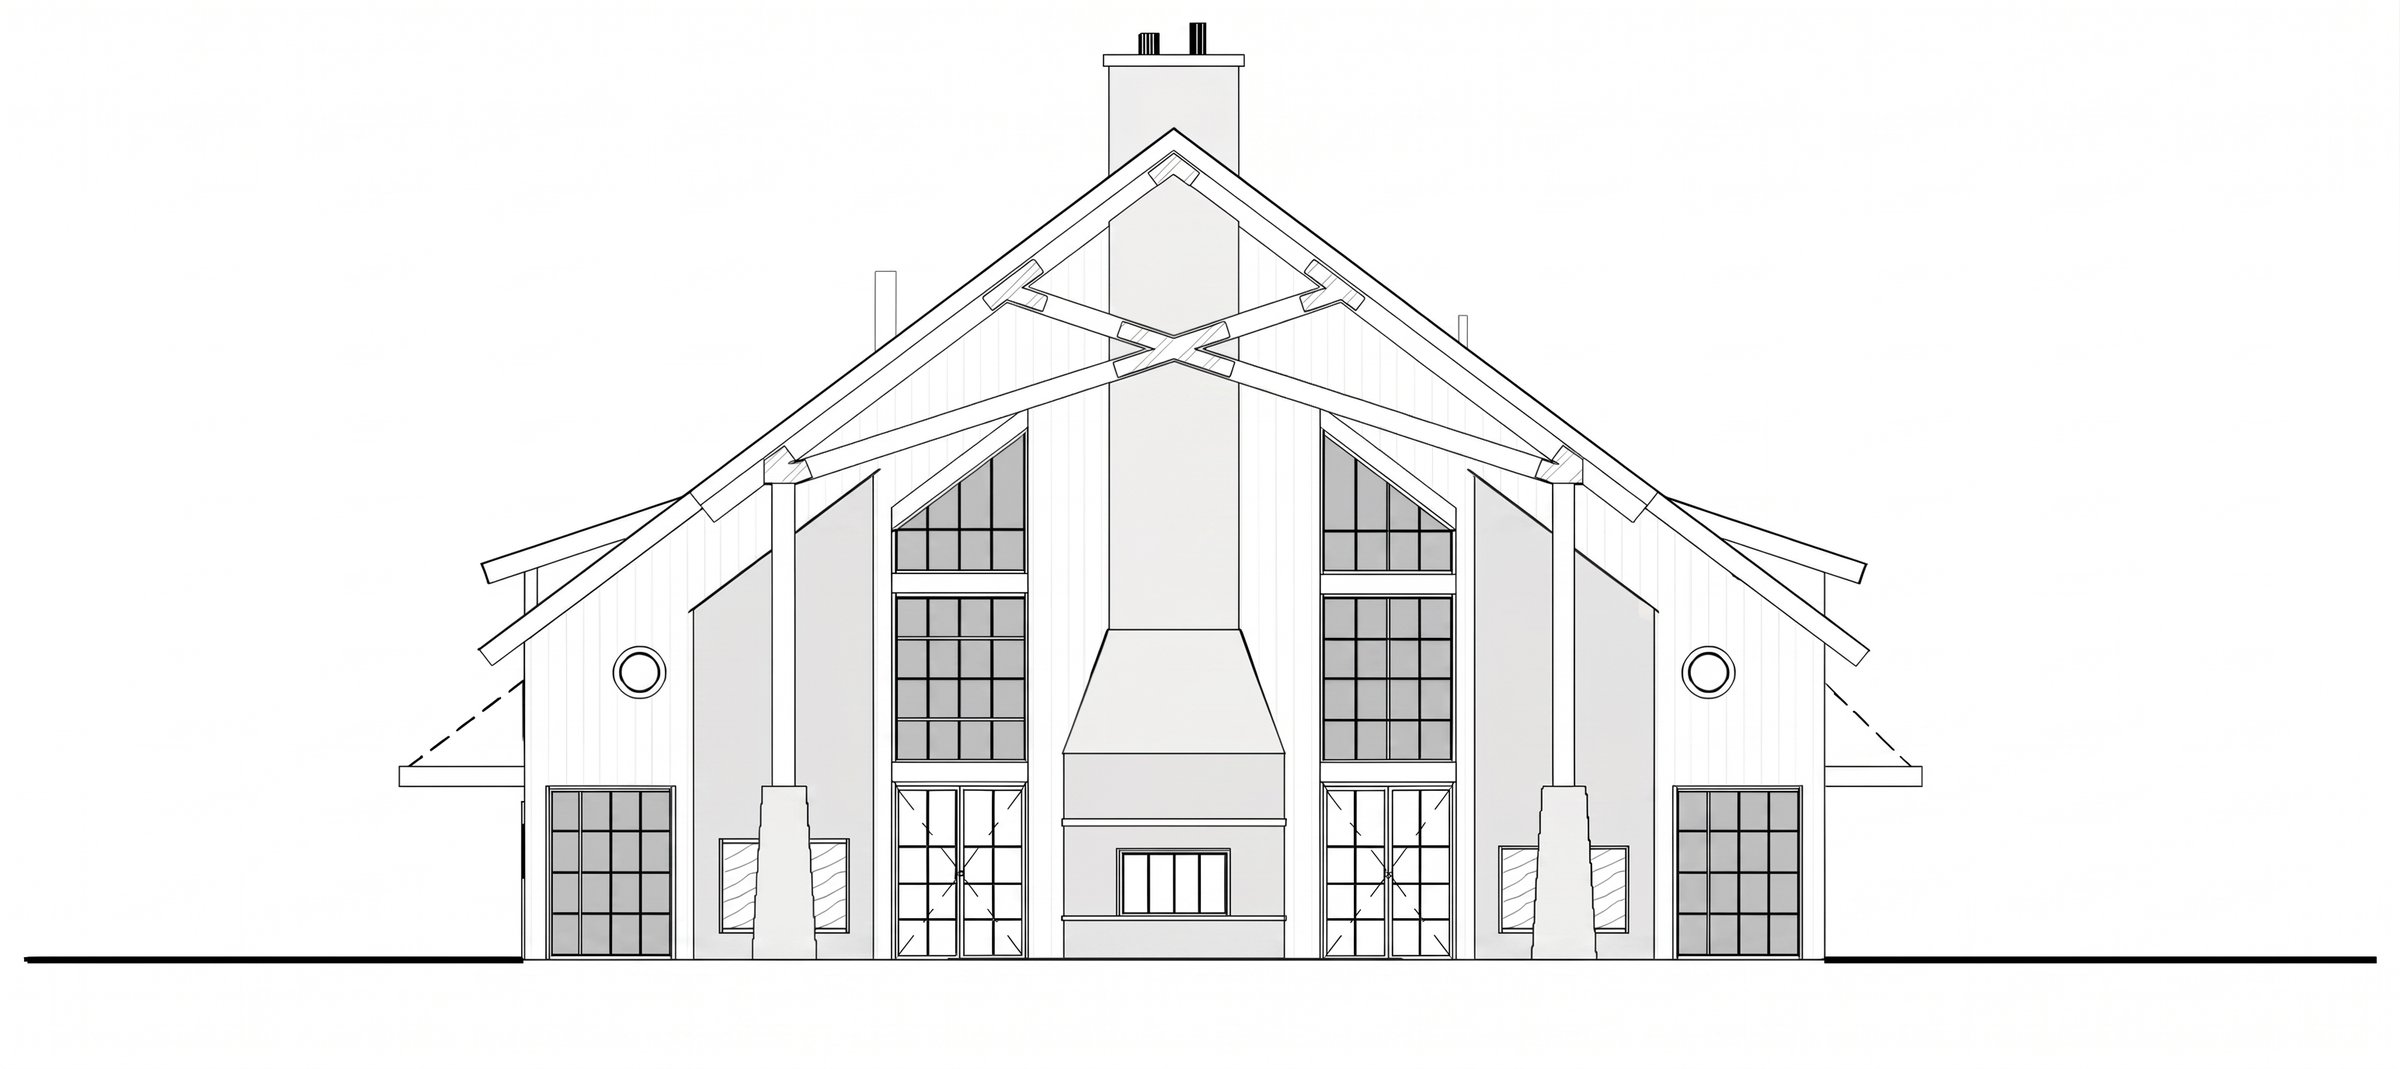
Print the sheet or view to PDF from AutoCAD, Vectorworks or any CAD program and upload it. Multi-page PDFs let you pick the page you want.
- Clean, crisp linework
- Render straight from a drawing set
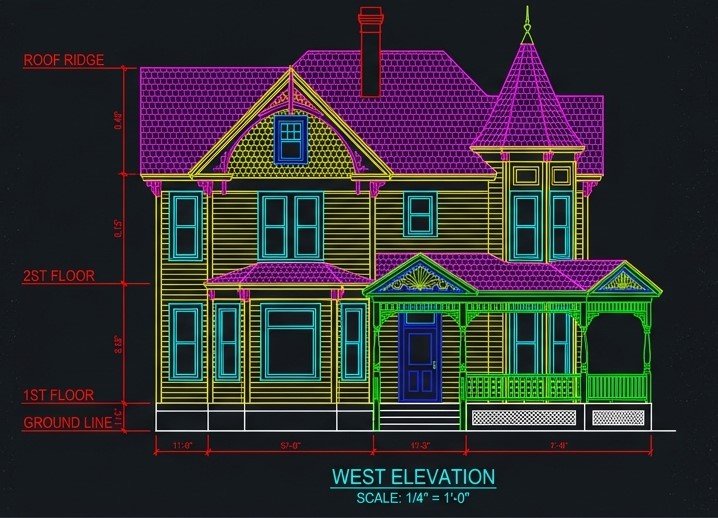
Screenshot your CAD screen
No export needed. Frame the view in your CAD program, take a screenshot and upload it. Toolbars and all, Rendershop focuses on the drawing.
- Fastest way to try an idea
- Works with any CAD software
From CAD Screen to Client-Ready
A screenshot of a CAD elevation, rendered with siding, trim, roofing, lawn and sky.
- Screenshot your CAD view
- Describe materials
- Photoreal render
Tap a label, or press and hold to see the original

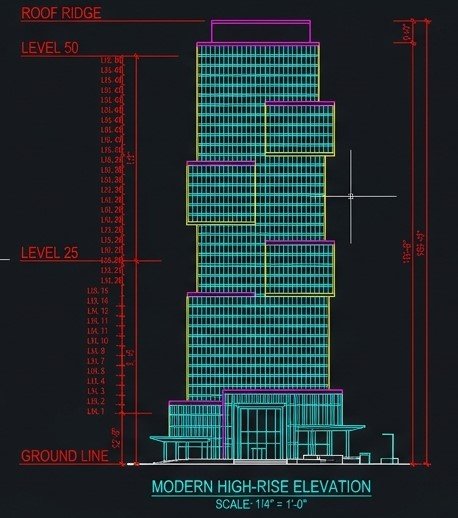
A High-Rise From a Screenshot
Colored layers, level lines and a dark background are no problem. Drag to compare.
- Any CAD color scheme
- Keeps the exact massing and setbacks
- Adds street, people and sky
Drag the handle to compare

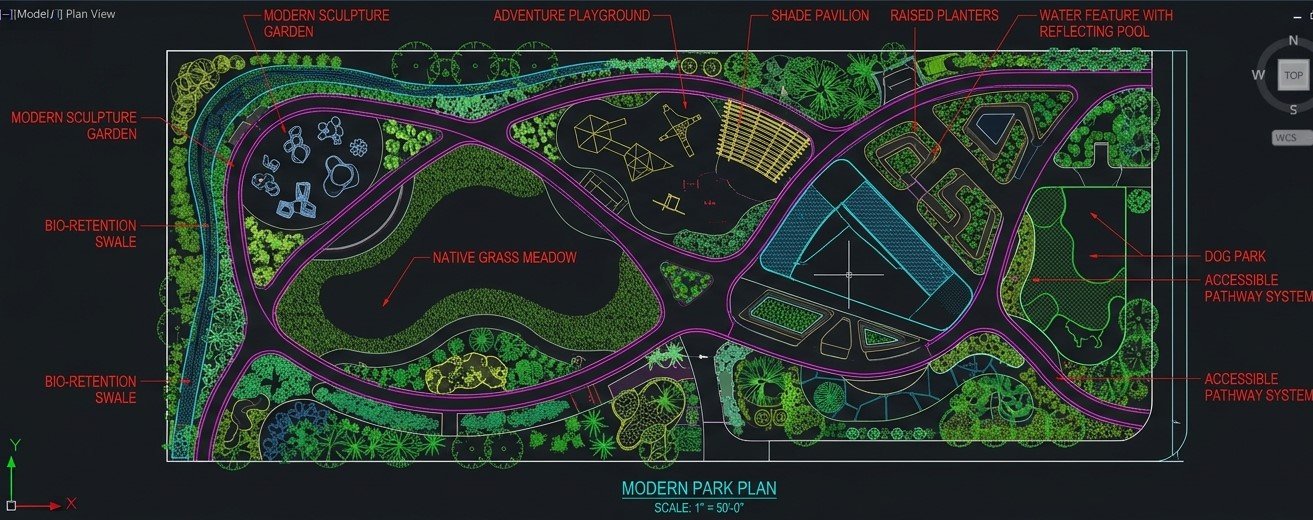
Site Plans Work, Too
A park plan straight from the CAD screen, rendered with planting, water, paths and play areas.

Keep scrolling to reveal
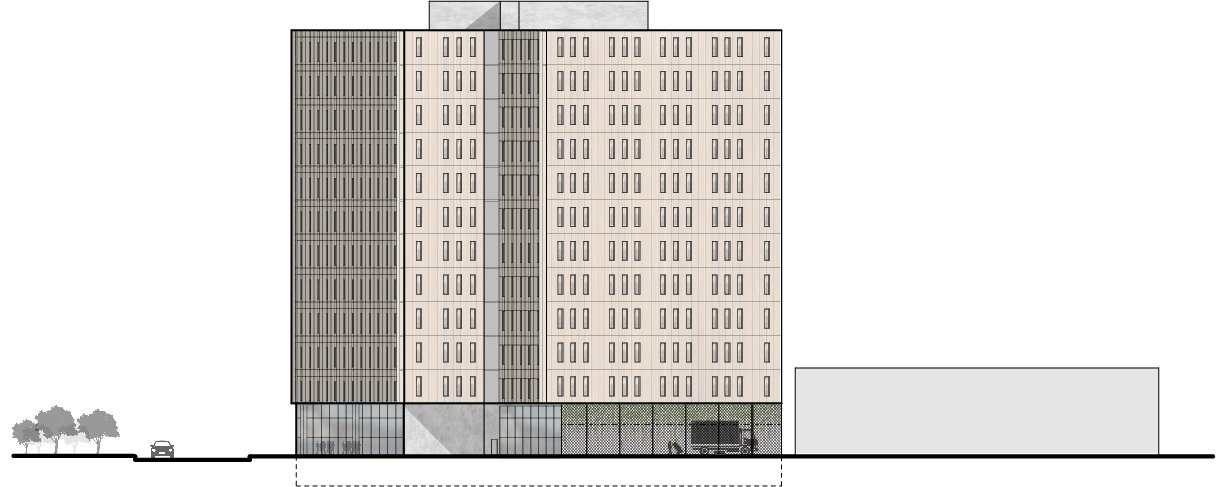
Elevations, Too
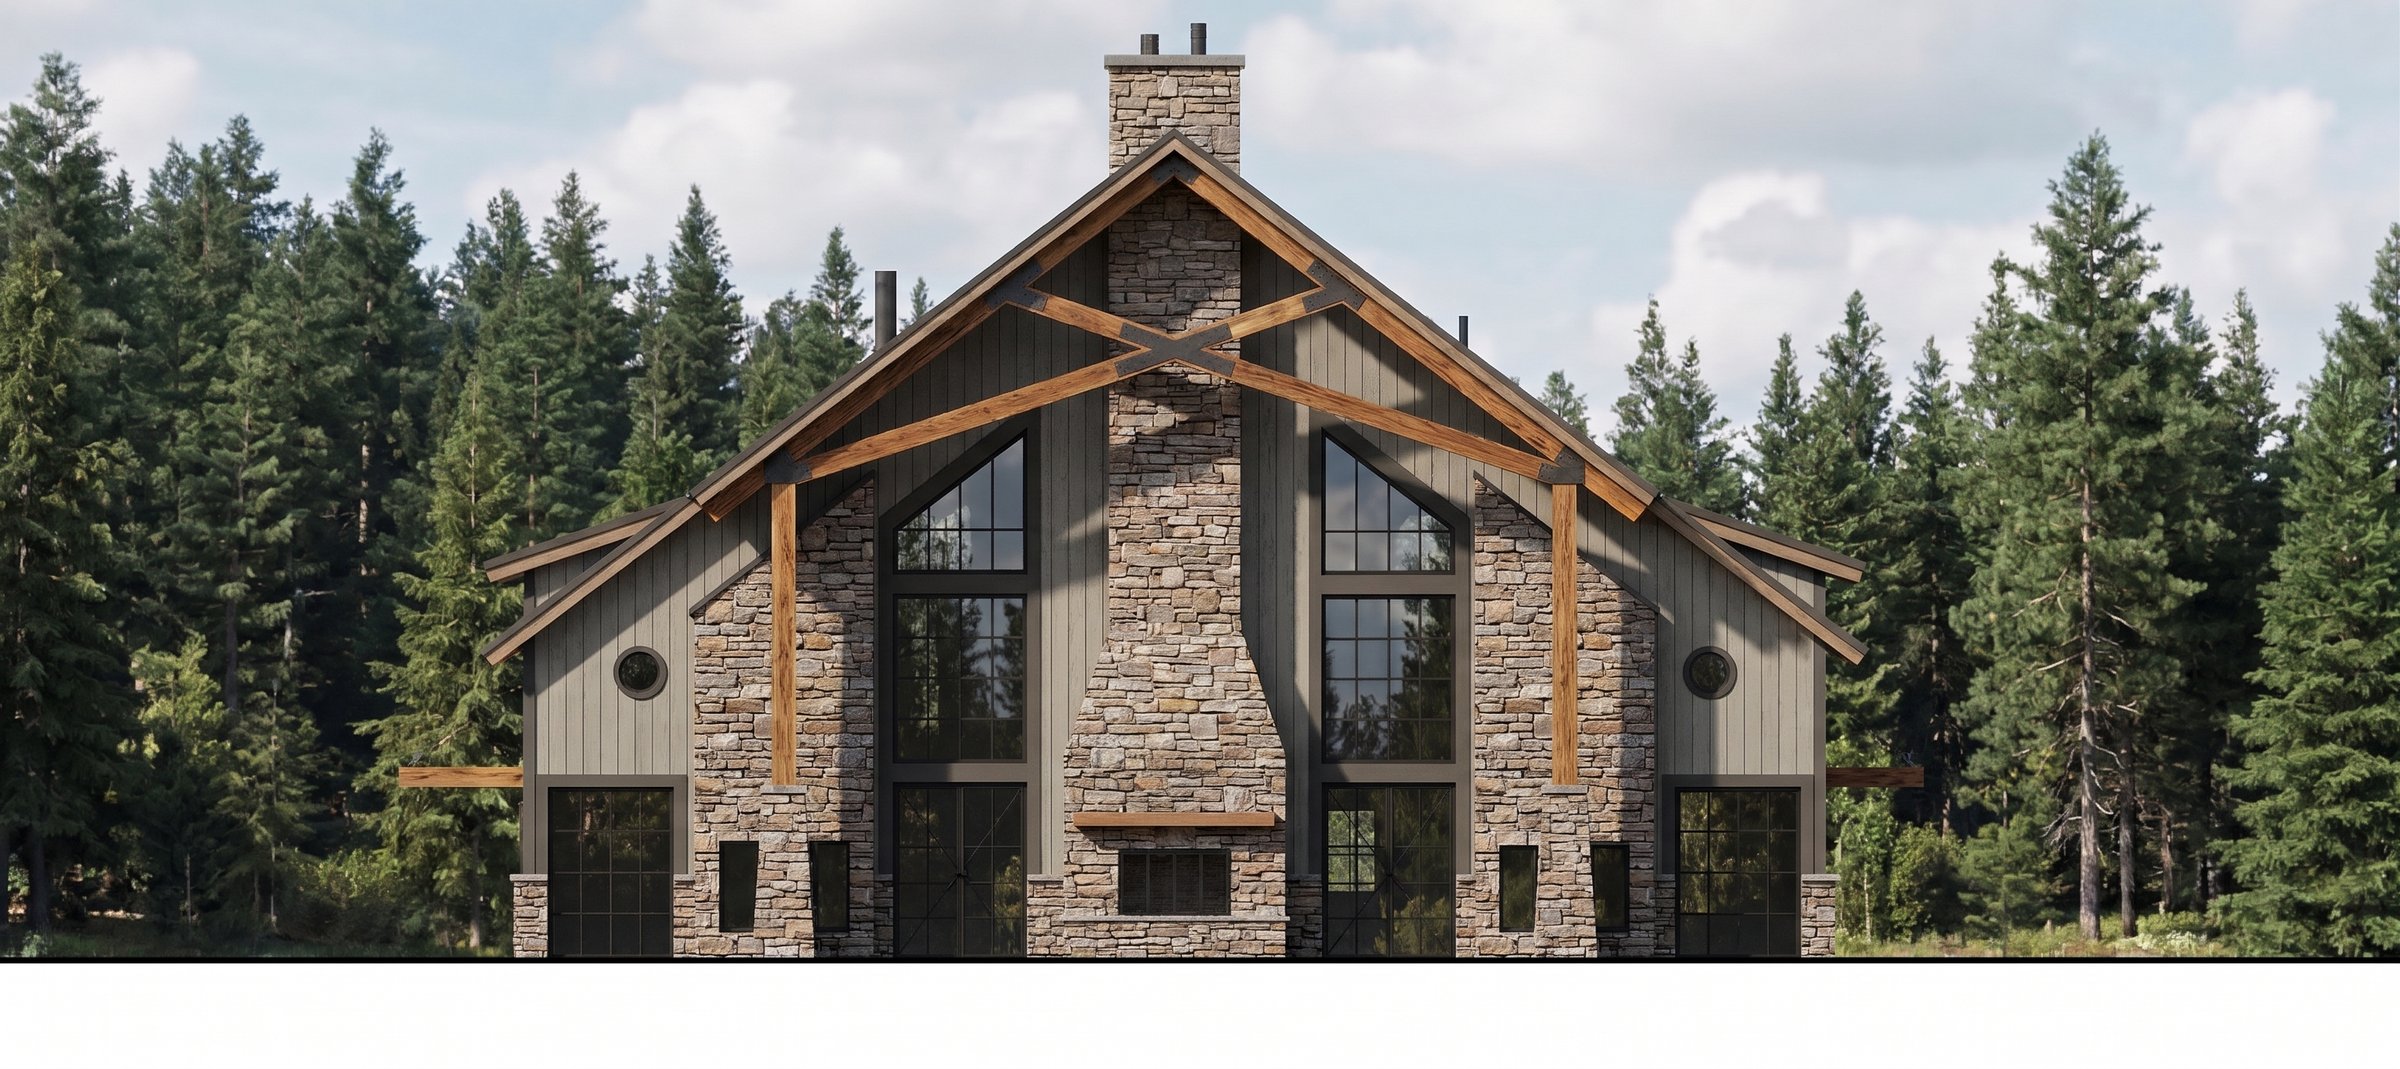
PDF elevations become realistic facades with real materials, planting and sky. Try several facade options before anything gets built.

PDF elevation


PDF elevation
✓ 50 free credits • No credit card required


Use rendering inside Claude or ChatGPT
Connect Rendershop to your AI assistant and ask for it in plain words, like “Render this CAD elevation with white brick, black window frames and a clear sky.” The result comes back in the conversation and is saved to your project, using the same credits as the app.
CAD to Render FAQ
Common questions about cad to render

Render your drawing set today
Create a free account—No credit card required.