
Turn 2D Floor Plans Into Rendered 3D Plans
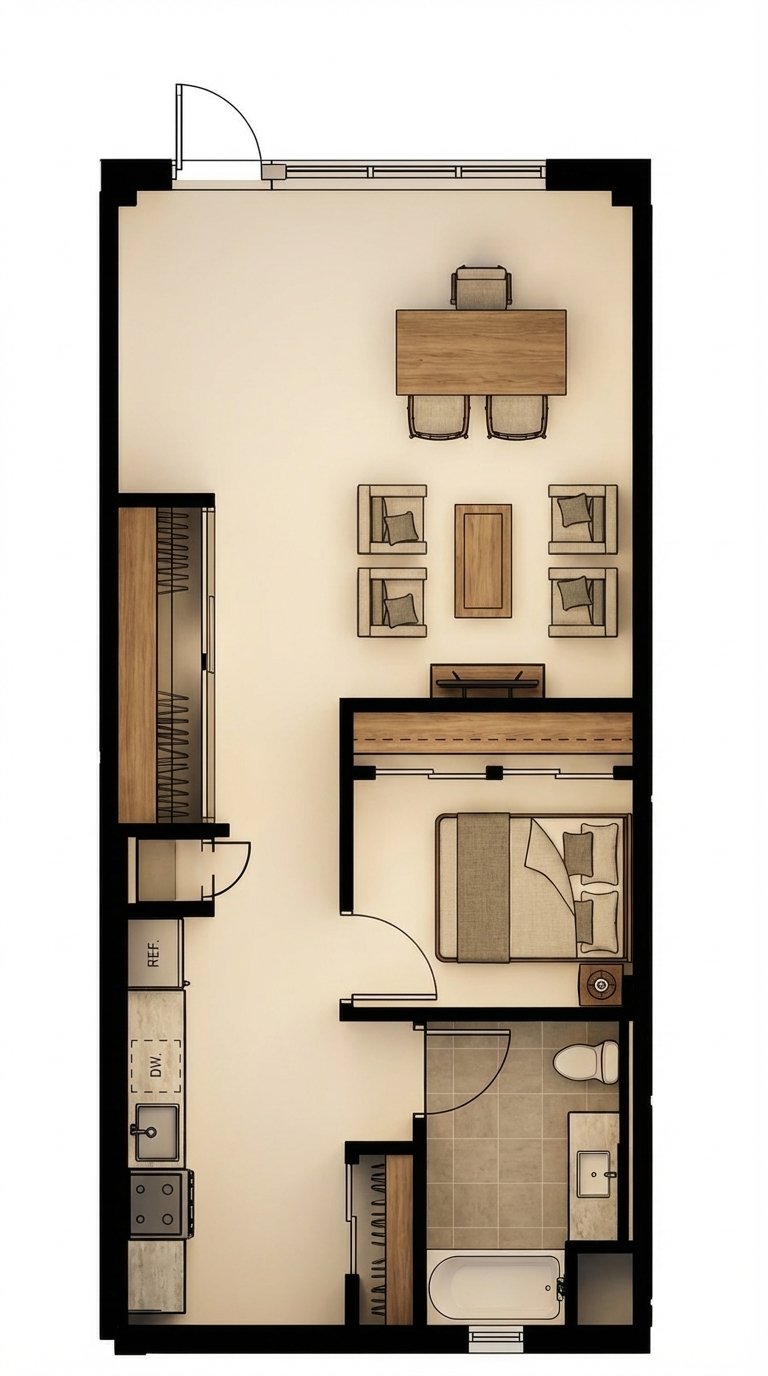
Upload a flat floor plan and get a furnished, top-down 3D render that anyone can read. Perfect for listings, sales brochures and client walkthroughs.
✓ 50 free credits • No credit card required
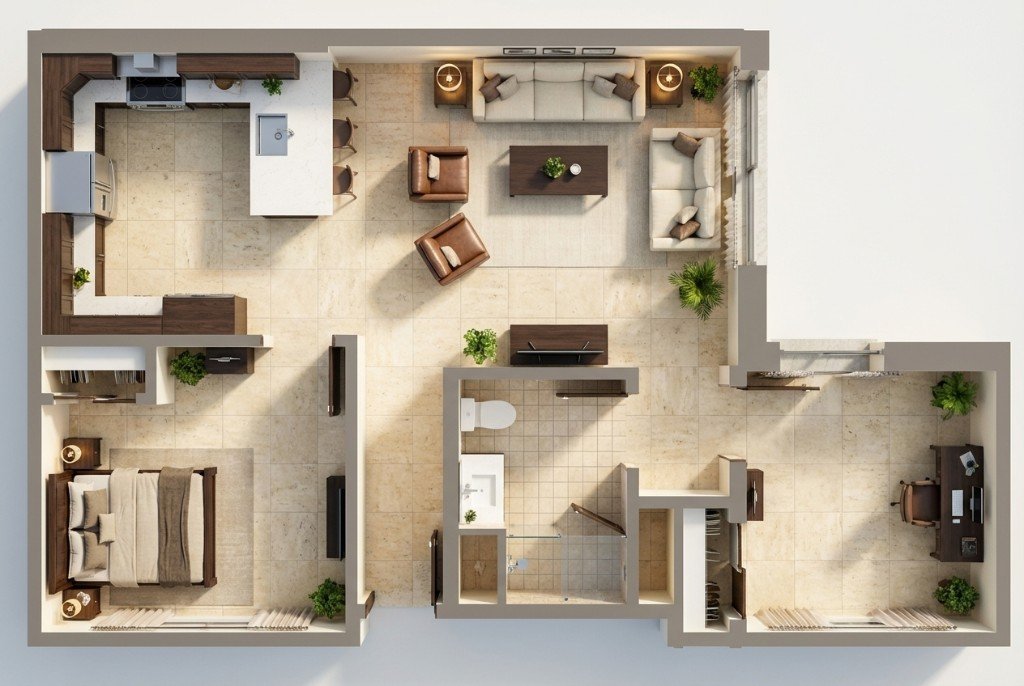
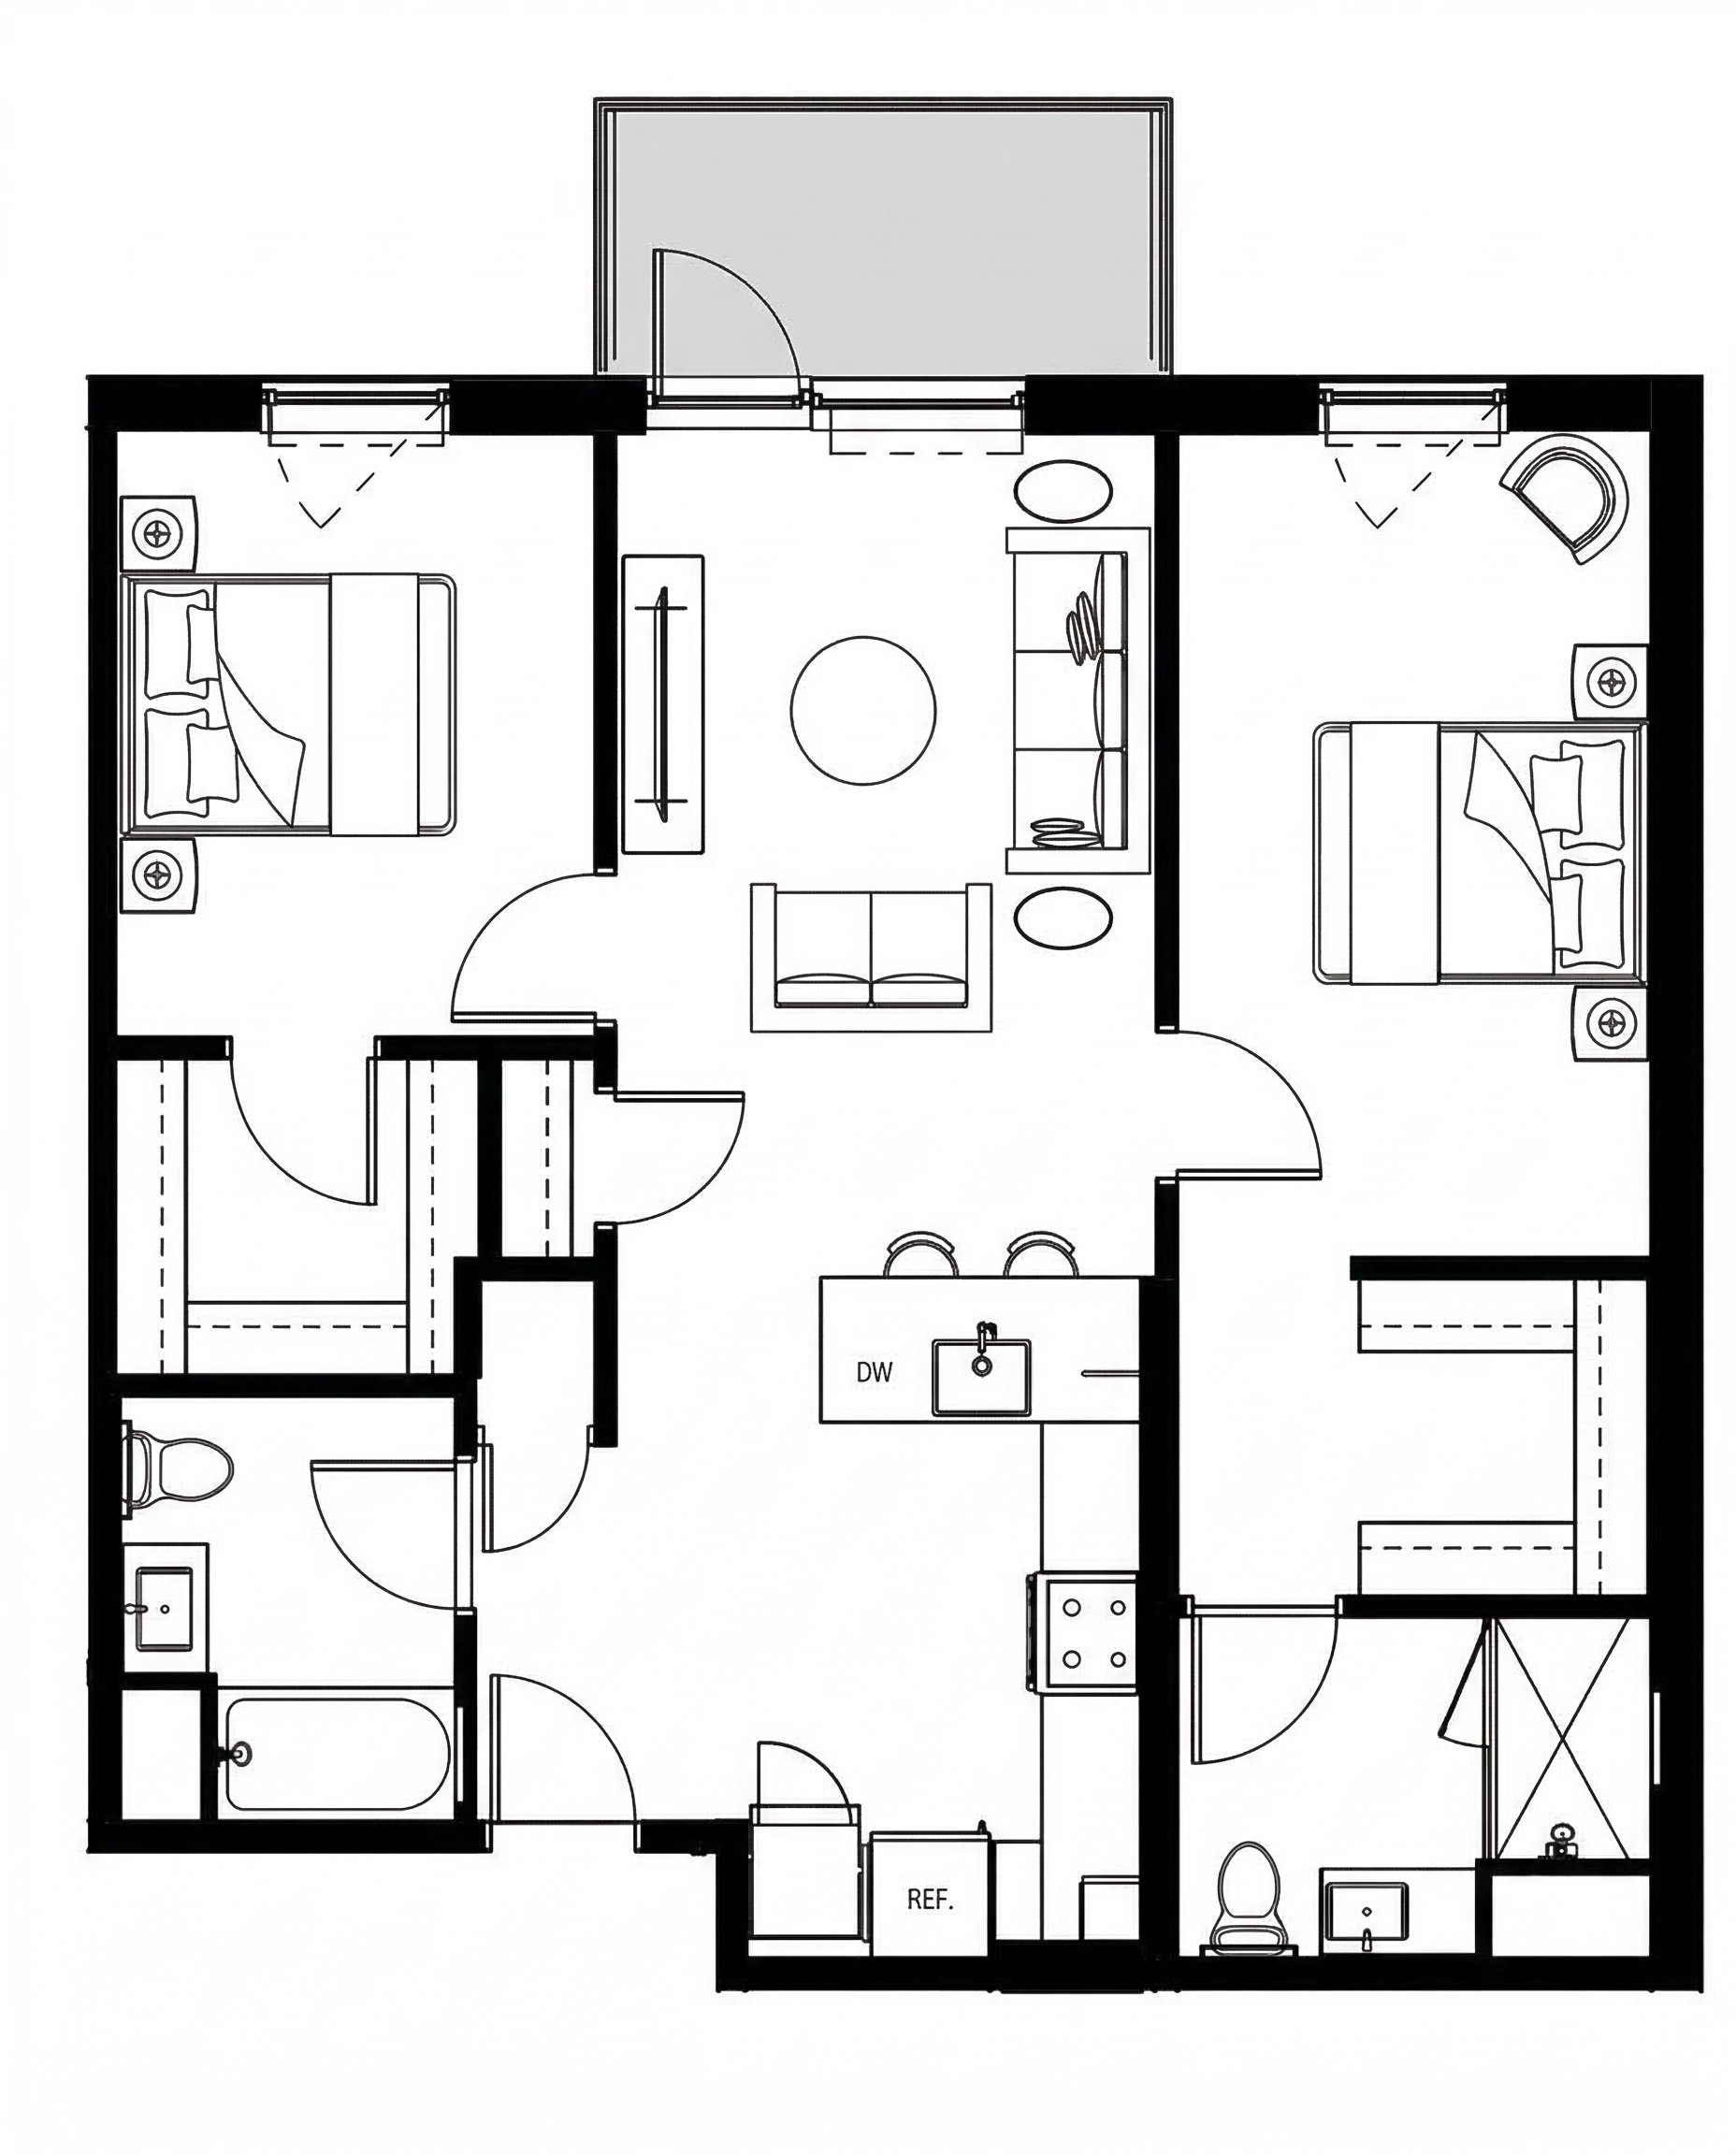
From Line Plan to Furnished 3D
A plain 2D plan in, a furnished top-down render out. Every room filled to match the style you pick.
- Upload your plan
- Pick an interior style
- Rendered floor plan
Tap a label, or press and hold to see the original
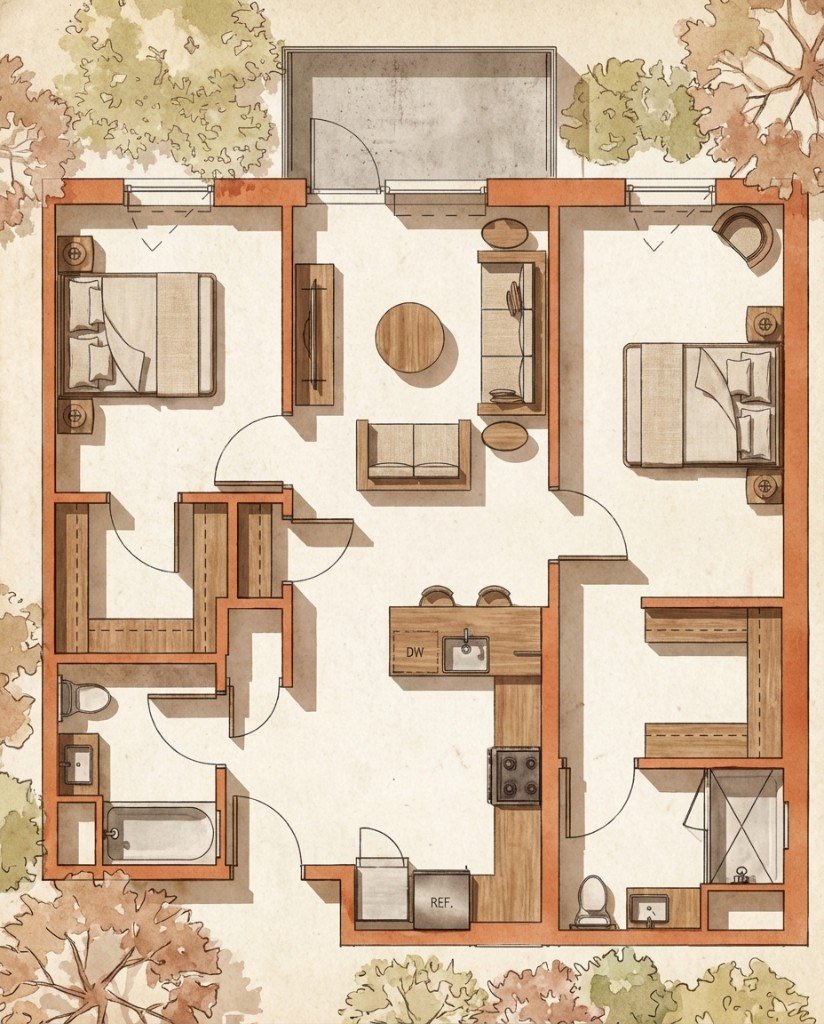
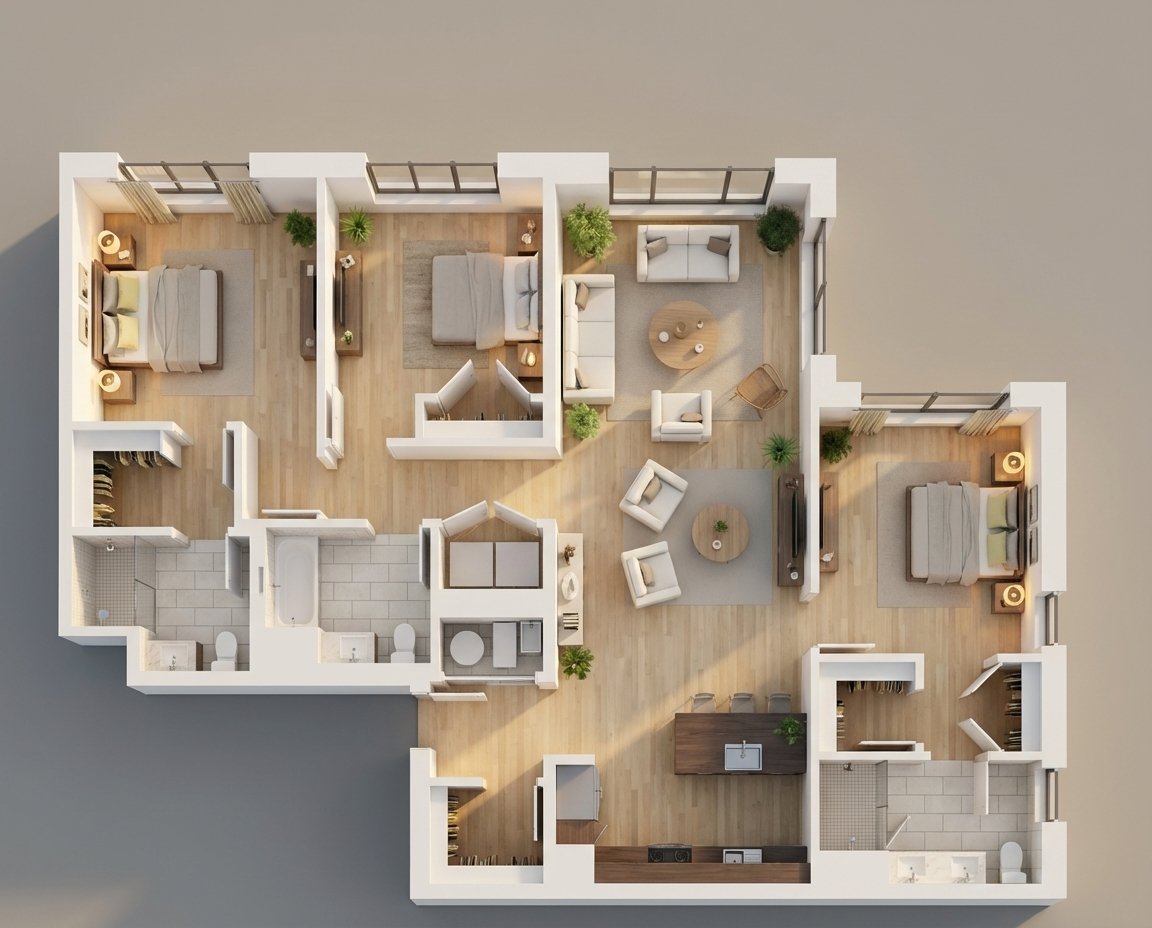
Rendered Plans
Apartments, studios and whole homes, in photoreal or illustrated styles.
✓ 50 free credits • No credit card required


Use rendering inside Claude or ChatGPT
Connect Rendershop to your AI assistant and ask for it in plain words, like “Turn this floor plan into a furnished 3D plan in a Scandinavian style.” The result comes back in the conversation and is saved to your project, using the same credits as the app.
Floor Plan to Render FAQ
Common questions about floor plan to render
Render your floor plan today
Create a free account—No credit card required.